

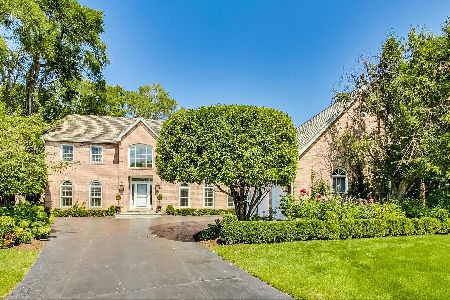
1397 Burnside Court, Long Grove, Illinois 60047
Subdivision > Bridgewater Farms
Sorry, we are updating photos, please update this page in 15 minutes
$655,000
|
Sold
|
|
| Status: | Closed |
| Sqft: | 3,613 |
| Cost/Sqft: | $191 |
| Beds: | 4 |
| Baths: | 4 |
| Year Built: | 1995 |
| Property Taxes: | $17,239 |
| Days On Market: | 4914 |
| Lot Size: | 0,00 |
Description
Welcome to this stunning 2-sty home on gorgeous cul-de-sac lot in Bridgewater Farms*Designer touches & architectural features as well as gleaming hrdwd flrs thruout 1st flr*Unbelievable Fam Rm w/vltd clgs & brick fplc*1st flr Office w/impressive built-ins*Chef's Kitchen w/SS appls & eating area w/vaulted clgs, skylights & panormanic views*Elegant Master ste w/Sit Rm & exquisite new Mbth*Spectacular fnshd Basement!
Property Specifics
| Single Family | |
| — | |
| Traditional | |
| 1995 | |
| Full, English | |
| Brick, Cedar | |
| — | |
| CUSTOM | |
| No | |
| — |
| Lake | |
| Bridgewater Farms | |
| 116 / Monthly | |
| Insurance | |
| Private Well | |
| Public Sewer | |
| Central Air | |
| Natural Gas, Forced Air | |
| 08341173 | |
| 15303050610000 |
Nearby Schools
| NAME: | DISTRICT: | DISTANCE: | |
|---|---|---|---|
|
Grade School
Kildeer Countryside Elementary S |
96 | — | |
|
Middle School
Woodlawn Middle School |
96 | Not in DB | |
|
High School
Adlai E Stevenson High School |
125 | Not in DB | |
Property History
| DATE: | EVENT: | PRICE: | SOURCE: |
|---|---|---|---|
| 6 Sep, 2013 | Sold | $655,000 | MRED MLS |
| 28 Jun, 2013 | Under contract | $689,000 | MRED MLS |
| — | Last price change | $700,000 | MRED MLS |
| 13 May, 2013 | Listed for sale | $700,000 | MRED MLS |
Sorry, we are updating photos, please update this page in 15 minutes
Room Specifics
All Bedroom Info:
Total Bedrooms: 5
Bedrooms Above Ground: 4
Bedrooms Below Ground: 1
Total Bedrooms: 5
Bedrooms Above Ground: 4
Bedrooms Below Ground: 1
Second Bedroom Info:
Dimensions: —
Location: —Dimensions: —
Floor Type: Carpet
Third Bedroom Info:
Dimensions: —
Location: —Dimensions: —
Floor Type: Carpet
Fourth Bedroom Info:
Dimensions: —
Location: —Dimensions: —
Floor Type: Carpet
Bathroom Info:
Full Bathrooms: 4
Partial Bathrooms: 1Full Bathrooms: 4
Bathroom Amenities: Double Sink
Bathroom in Basement: 1
Dining Room Info:
Dimensions: —
Location: —Dimensions: —
Floor Type: Hardwood
Kitchen Info:
Dimensions: —
Location: —Dimensions: —
Floor Type: Hardwood
Features: Eating Area-Table Space, Island
Living Room Info:
Dimensions: —
Location: —Dimensions: —
Floor Type: Hardwood
Family Room Info:
Dimensions: —
Location: —Dimensions: —
Floor Type: Hardwood
Additional Rooms Info:
Rooms: Office, Sitting Room, Eating Area, Recreation Room, Bedroom 5
Basement: Full, EnglishRooms: Office, Sitting Room, Eating Area, Recreation Room, Bedroom 5
Other Specifics
| 3 | |
| — | |
| Garage | |
| — | |
| — | |
| — | |
| Deck | |
| — | |
| 233X147X247X243 | |
| — | |
| Full | |
| Vaulted/Cathedral Ceilings, Skylight(s) | |
| Range, Microwave, Dishwasher, Refrigerator, Washer, Dryer, Disposal | |
| Not in DB | |
| — | |
| — | |
| Wood Burning, Gas Starter |
Tax History
| Year | Property Taxes |
|---|---|
| 2013 | $17,239 |
Contact Agent
Nearby Similar Homes
1376 Manassas Lane, Long Grove, Illinois 60047

For Sale
$960,000
5 beds / 2.1 baths / 0 ft2
Single Family / Built: 1990
5
901 Providence Lane, Buffalo Grove, Illinois 60089

For Sale
$634,500
4 beds / 3.1 baths / 2,998 ft2
Single Family / Built: 1977
45
Nearby Sold Comparables
1399 Burnside Court, Long Grove, Illinois 60047

Sold
$699,000
4 beds / 3.1 baths / 3,583 ft2
Single Family / Built: 1994
5358
1395 Burnside Court, Long Grove, Illinois 60047
Sold
$619,000
5 beds / 3.1 baths / 3,276 ft2
Single Family / Built: 1996
3176
1396 Burnside Court, Long Grove, Illinois 60047
Sold
$649,900
4 beds / 2.1 baths / 3,777 ft2
Single Family / Built: 1994
4231
1387 Gettysburg Road, Long Grove, Illinois 60047
Sold
$1,295,000
5 beds / 5.1 baths / 6,000 ft2
Single Family / Built: 1993
1881
1137 Rfd/il Route 53, Long Grove, Illinois 60047
Sold
$209,900
3 beds / 2.1 baths / 0 ft2
Single Family / Built: 1961
6051
Contact Agent
Listing Provided By
Coldwell Banker Residential Brokerage
