

14 Ambriance Drive, Burr Ridge, Illinois 60527
Subdivision > Ambriance
Sorry, we are updating photos, please update this page in 15 minutes
$1,500,000
|
Sold
|
|
| Status: | Closed |
| Sqft: | 8,700 |
| Cost/Sqft: | $172 |
| Beds: | 5 |
| Baths: | 6 |
| Year Built: | 2000 |
| Property Taxes: | $22,054 |
| Days On Market: | 3702 |
| Lot Size: | 0,65 |
Description
SOLD BEFORE PROCESSING
Property Specifics
| Single Family | |
| — | |
| Traditional | |
| 2000 | |
| Full | |
| Brick, Stone | |
| Shake | |
| 3-STORY TRADITIONAL | |
| Yes | |
| 0.65 |
| Cook | |
| Ambriance | |
| 400 / Monthly | |
| Insurance, Security, Doorman, Clubhouse, Lawn Care, Snow Removal, Lake Rights | |
| Lake Michigan | |
| Public Sewer | |
| Central Air, Zoned | |
| Natural Gas, Forced Air, Radiant, Sep Heating Systems - 2+, Indv Controls, Zoned | |
| 09347569 | |
| 18303060370000 |
Nearby Schools
| NAME: | DISTRICT: | DISTANCE: | |
|---|---|---|---|
|
Grade School
Pleasantdale Elementary School |
107 | — | |
|
Middle School
Pleasantdale Middle School |
107 | Not in DB | |
|
High School
Lyons Twp High School |
204 | Not in DB | |
Property History
| DATE: | EVENT: | PRICE: | SOURCE: |
|---|---|---|---|
| 30 Sep, 2016 | Sold | $1,500,000 | MRED MLS |
| 20 Sep, 2016 | Under contract | $1,500,000 | MRED MLS |
| 20 Sep, 2016 | Listed for sale | $1,500,000 | MRED MLS |
| 1 Apr, 2026 | Sold | $3,200,000 | MRED MLS |
| 20 Feb, 2026 | Under contract | $3,399,000 | MRED MLS |
| 17 Feb, 2026 | Listed for sale | $3,399,000 | MRED MLS |
Sorry, we are updating photos, please update this page in 15 minutes
Room Specifics
All Bedroom Info:
Total Bedrooms: 5
Bedrooms Above Ground: 5
Bedrooms Below Ground: 0
Total Bedrooms: 5
Bedrooms Above Ground: 5
Bedrooms Below Ground: 0
Second Bedroom Info:
Dimensions: —
Location: —Dimensions: —
Floor Type: Hardwood
Third Bedroom Info:
Dimensions: —
Location: —Dimensions: —
Floor Type: Hardwood
Fourth Bedroom Info:
Dimensions: —
Location: —Dimensions: —
Floor Type: Hardwood
Bathroom Info:
Full Bathrooms: 6
Partial Bathrooms: 0Full Bathrooms: 6
Bathroom Amenities: Whirlpool, Separate Shower, Handicap Shower, Steam Shower, Double Sink, Full Body Spray Shower
Bathroom in Basement: 1
Dining Room Info:
Dimensions: —
Location: —Dimensions: —
Floor Type: Stone
Kitchen Info:
Dimensions: —
Location: —Dimensions: —
Floor Type: Stone
Features: Eating Area-Breakfast Bar, Eating Area-Table Space, Galley, Island, Pantry-Closet
Laundry Room Info:
Dimensions: —
Location: —Dimensions: —
Floor Type: Stone
Living Room Info:
Dimensions: —
Location: —Dimensions: —
Floor Type: Stone
Family Room Info:
Dimensions: —
Location: —Dimensions: —
Floor Type: Stone
Additional Rooms Info:
Rooms: Bedroom 5, Library, Attic, Recreation Room, Sitting Room, Exercise Room, Maid Room, Kitchen, Den, Mud Room
Basement: FullRooms: Bedroom 5, Library, Attic, Recreation Room, Sitting Room, Exercise Room, Maid Room, Kitchen, Den, Mud Room
Other Specifics
| 3.5 | |
| Concrete Perimeter | |
| Garage | |
| — | |
| — | |
| — | |
| Balcony, Deck, Patio, Hot Tub, Roof Deck, Brick Paver Patio | |
| Cul-De-Sac, Lake Front, Pond(s), Water View | |
| 100X270 | |
| Finished | |
| Full | |
| Vaulted/Cathedral Ceilings, Skylight(s), Bar-Wet, Heated Floors, Second Floor Laundry, First Floor Full Bath | |
| Double Oven, Range, Microwave, Dishwasher, Refrigerator, High End Refrigerator, Bar Fridge, Freezer, Washer, Dryer, Disposal, Stainless Steel Appliance(s), Wine Refrigerator | |
| Not in DB | |
| Water Rights, Street Lights, Street Paved, Other | |
| — | |
| Double Sided, Wood Burning, Attached Fireplace Doors/Screen, Gas Log, Gas Starter, Heatilator, Includes Accessories |
Tax History
| Year | Property Taxes |
|---|---|
| 2016 | $22,054 |
Contact Agent
Nearby Similar Homes
17 Ambriance Drive, Burr Ridge, Illinois 60527
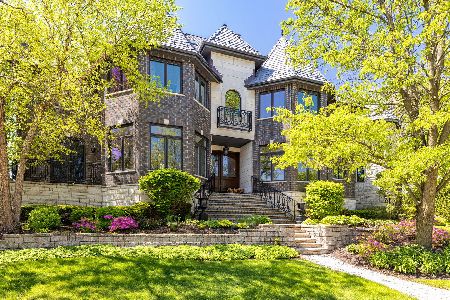
For Sale
$3,299,000
5 beds / 6.1 baths / 10,500 ft2
Single Family / Built: 2005
42
11547 Burr Oak Lane, Burr Ridge, Illinois 60527
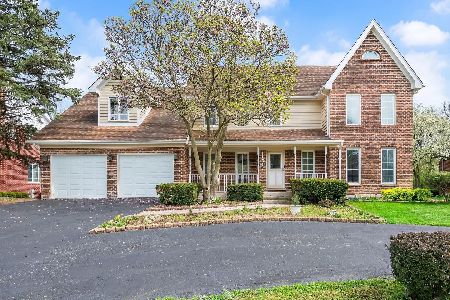
For Sale
$875,000
4 beds / 3.1 baths / 3,068 ft2
Single Family / Built: 1981
205
7553 Ridgewood Lane, Burr Ridge, Illinois 60527
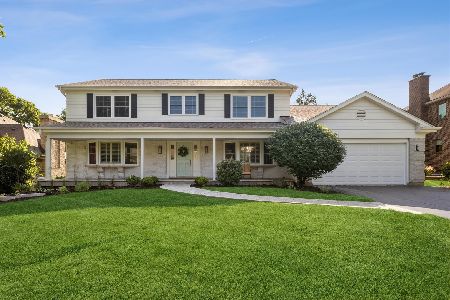
For Sale
$949,000
5 beds / 3.1 baths / 2,828 ft2
Single Family / Built: 1983
5
7537 Ridgewood Lane, Burr Ridge, Illinois 60527
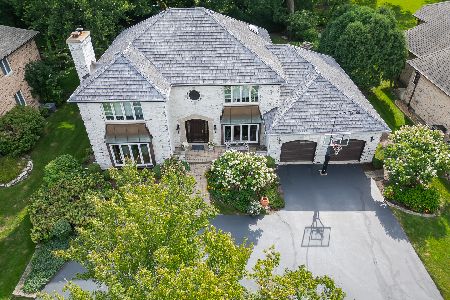
For Sale
$1,099,000
5 beds / 4.1 baths / 3,582 ft2
Single Family / Built: 1982
20
Nearby Sold Comparables
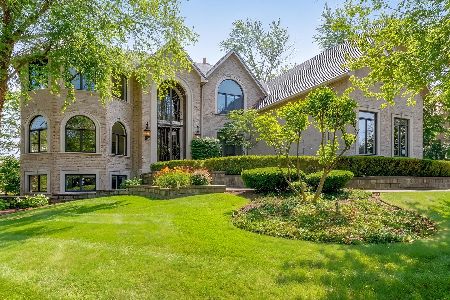
302 Ambriance Drive, Burr Ridge, Illinois 60527

Sold
$1,999,000
5 beds / 4.2 baths / 0 ft2
Single Family / Built: —
7025
Contact Agent
Listing Provided By
Coldwell Banker Residential
