

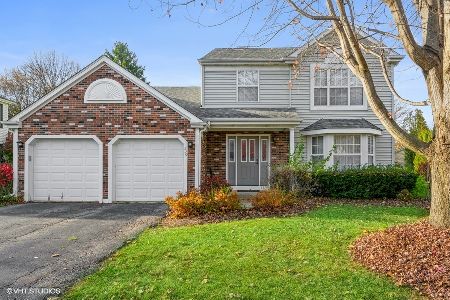
14 Rosewood Court, Cary, Illinois 60013
Subdivision > Fox Trails
Sorry, we are updating photos, please update this page in 15 minutes
$215,000
|
Sold
|
|
| Status: | Closed |
| Sqft: | 1,981 |
| Cost/Sqft: | $111 |
| Beds: | 3 |
| Baths: | 3 |
| Year Built: | 1988 |
| Property Taxes: | $5,901 |
| Days On Market: | 4951 |
| Lot Size: | 0,00 |
Description
Extremely well maintained home in desireable cul-de-sac location. Large eat-in kitchen with great work flow and island. Family room w/ gas fireplace overlooks private pie shape yard with wrap around back deck and hot tub. Bright living room with bay window, perfect for entertaining. Master bedroom with sitting area and private bath with dual sinks and walk-in closet. Finished basement with office and great storage.
Property Specifics
| Single Family | |
| — | |
| — | |
| 1988 | |
| Partial | |
| Vinyl Siding | |
| Asphalt | |
| — | |
| No | |
| 0 |
| Mc Henry | |
| Fox Trails | |
| 0 / Not Applicable | |
| None | |
| Public | |
| Public Sewer | |
| Central Air | |
| Natural Gas, Forced Air | |
| 08326842 | |
| 1914452032 |
Nearby Schools
| NAME: | DISTRICT: | DISTANCE: | |
|---|---|---|---|
|
Grade School
Briargate Elementary School |
26 | — | |
|
Middle School
Cary Junior High School |
26 | Not in DB | |
|
High School
Cary-grove Community High School |
155 | Not in DB | |
Property History
| DATE: | EVENT: | PRICE: | SOURCE: |
|---|---|---|---|
| 12 Jun, 2013 | Sold | $215,000 | MRED MLS |
| 27 Apr, 2013 | Under contract | $219,900 | MRED MLS |
| 26 Apr, 2013 | Listed for sale | $219,900 | MRED MLS |
Sorry, we are updating photos, please update this page in 15 minutes
Room Specifics
All Bedroom Info:
Total Bedrooms: 3
Bedrooms Above Ground: 3
Bedrooms Below Ground: 0
Total Bedrooms: 3
Bedrooms Above Ground: 3
Bedrooms Below Ground: 0
Second Bedroom Info:
Dimensions: —
Location: —Dimensions: —
Floor Type: Carpet
Third Bedroom Info:
Dimensions: —
Location: —Dimensions: —
Floor Type: Carpet
Bathroom Info:
Full Bathrooms: 3
Partial Bathrooms: 1Full Bathrooms: 3
Bathroom Amenities: Double Sink
Bathroom in Basement: 0
Dining Room Info:
Dimensions: —
Location: —Dimensions: —
Floor Type: Wood Laminate
Kitchen Info:
Dimensions: —
Location: —Dimensions: —
Floor Type: Vinyl
Features: Eating Area-Table Space, Island
Laundry Room Info:
Dimensions: —
Location: —Dimensions: —
Floor Type: Vinyl
Living Room Info:
Dimensions: —
Location: —Dimensions: —
Floor Type: Wood Laminate
Family Room Info:
Dimensions: —
Location: —Dimensions: —
Floor Type: Wood Laminate
Additional Rooms Info:
Rooms: Eating Area, Office
Basement: PartialRooms: Eating Area, Office
Other Specifics
| 2 | |
| Concrete Perimeter | |
| Garage | |
| — | |
| — | |
| — | |
| — | |
| Cul-De-Sac | |
| 147X36X134X125X47 | |
| — | |
| Full | |
| Hot Tub, Wood Laminate Floors | |
| Range, Microwave, Dishwasher, Refrigerator, Washer, Dryer | |
| Not in DB | |
| — | |
| — | |
| Gas Log |
Tax History
| Year | Property Taxes |
|---|---|
| 2013 | $5,901 |
Contact Agent
Nearby Similar Homes

118 Brookbridge Road, Trout Valley, Illinois 60013
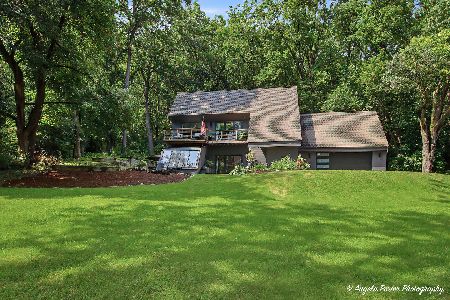
For Sale
$595,500
4 beds / 2.1 baths / 3,064 ft2
Single Family / Built: 1979
82

Nearby Sold Comparables
16 Rosewood Court, Cary, Illinois 60013
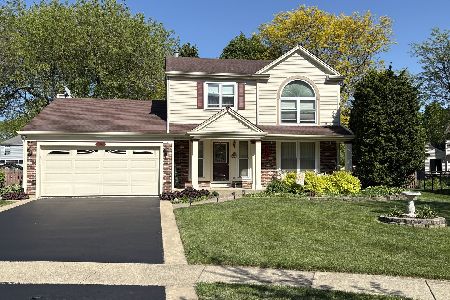
Sold
$415,000
3 beds / 2.1 baths / 1,786 ft2
Single Family / Built: 1989
156
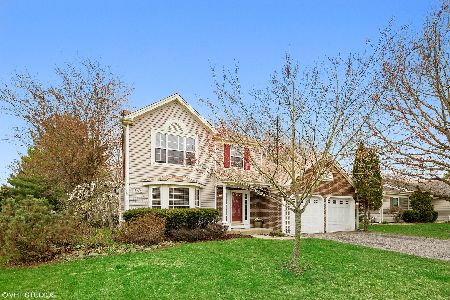
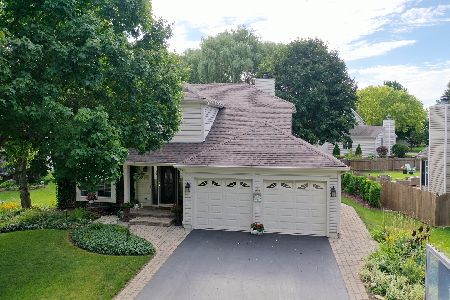
730 Royal Glen Drive, Cary, Illinois 60013
Sold
$300,000
3 beds / 2.1 baths / 2,831 ft2
Single Family / Built: 1981
1287


Contact Agent
Listing Provided By
RE/MAX Unlimited Northwest
