

140 Autumn Rdg Drive, Montgomery, Illinois 60538
Subdivision > Seasons Ridge
Sorry, we are updating photos, please update this page in 15 minutes
$245,000
|
Sold
|
|
| Status: | Closed |
| Sqft: | 2,257 |
| Cost/Sqft: | $106 |
| Beds: | 4 |
| Baths: | 4 |
| Year Built: | 1990 |
| Property Taxes: | $8,038 |
| Days On Market: | 4168 |
| Lot Size: | 0,25 |
Description
Enjoy hot summer days lounging in pool or hot tub. Finished basement includes wet bar, rec room, bedroom and full bath. Newly remodeled master bath and guest bath. Open 2 sty foyer greets you to a well maintained one owner home. Family rm w/ wb fireplace extends into eat-in kit w/ updated island brk bar yet room for added table. Water filtration system, new furnace & AC, heated basement floors, radon abatement.
Property Specifics
| Single Family | |
| — | |
| Colonial | |
| 1990 | |
| Full | |
| Vinyl Siding | |
| Asphalt | |
| — | |
| No | |
| 0.25 |
| Kendall | |
| Seasons Ridge | |
| 0 / Not Applicable | |
| None | |
| Public | |
| Public Sewer | |
| Central Air | |
| Natural Gas, Forced Air | |
| 08953300 | |
| 0304132001 |
Property History
| DATE: | EVENT: | PRICE: | SOURCE: |
|---|---|---|---|
| 14 Aug, 2015 | Sold | $245,000 | MRED MLS |
| 25 Jun, 2015 | Under contract | $239,900 | MRED MLS |
| 13 Jun, 2015 | Listed for sale | $239,900 | MRED MLS |
| 6 Feb, 2026 | Sold | $415,000 | MRED MLS |
| 14 Jan, 2026 | Under contract | $415,000 | MRED MLS |
| 12 Jan, 2026 | Listed for sale | $415,000 | MRED MLS |
Sorry, we are updating photos, please update this page in 15 minutes
Room Specifics
All Bedroom Info:
Total Bedrooms: 5
Bedrooms Above Ground: 4
Bedrooms Below Ground: 1
Total Bedrooms: 5
Bedrooms Above Ground: 4
Bedrooms Below Ground: 1
Second Bedroom Info:
Dimensions: —
Location: —Dimensions: —
Floor Type: Carpet
Third Bedroom Info:
Dimensions: —
Location: —Dimensions: —
Floor Type: Carpet
Fourth Bedroom Info:
Dimensions: —
Location: —Dimensions: —
Floor Type: Carpet
Bathroom Info:
Full Bathrooms: 4
Partial Bathrooms: 1Full Bathrooms: 4
Bathroom Amenities: Whirlpool, Separate Shower, Double Sink
Bathroom in Basement: 1
Dining Room Info:
Dimensions: —
Location: —Dimensions: —
Floor Type: Carpet
Kitchen Info:
Dimensions: —
Location: —Dimensions: —
Floor Type: Hardwood
Features: Eating Area-Breakfast Bar, Eating Area-Table Space, Island, Pantry-Walk-in
Laundry Room Info:
Dimensions: —
Location: —Dimensions: —
Floor Type: Vinyl
Family Room Info:
Dimensions: —
Location: —Dimensions: —
Floor Type: Carpet
Additional Rooms Info:
Rooms: Bedroom 5, Recreation Room
Basement: FullRooms: Bedroom 5, Recreation Room
Other Specifics
| 2 | |
| Concrete Perimeter | |
| Garage | |
| — | |
| — | |
| — | |
| Deck, Hot Tub, In Ground Pool, Storms/Screens | |
| Corner Lot | |
| 115X86X53X32X17X120 | |
| — | |
| Full | |
| Skylight(s), Bar-Wet, Hardwood Floors, Heated Floors, First Floor Laundry | |
| Range, Microwave, Dishwasher, Refrigerator, Washer, Dryer, Disposal | |
| Not in DB | |
| Tennis Courts, Sidewalks, Street Lights, Street Paved | |
| — | |
| Wood Burning Stove, Gas Starter |
Tax History
| Year | Property Taxes |
|---|---|
| 2015 | $8,038 |
| 2026 | $9,529 |
Contact Agent
Nearby Similar Homes
144 Briarcliff Road, Montgomery, Illinois 60538

For Sale
$419,000
4 beds / 2.1 baths / 2,200 ft2
Single Family / Built: 1989
60
1364 Sycamore Lane, Montgomery, Illinois 60538
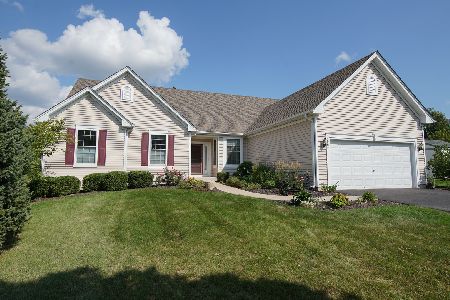
For Sale
$399,900
3 beds / 2.0 baths / 1,902 ft2
Single Family / Built: 2004
40
1324 Broadway Road, Montgomery, Illinois 60538
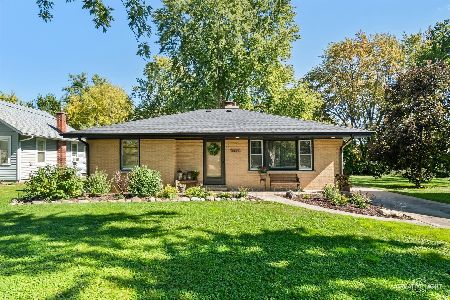
For Sale
$329,000
3 beds / 1.0 baths / 1,090 ft2
Single Family / Built: 1954
35
120 Braeburn Road, Montgomery, Illinois 60538
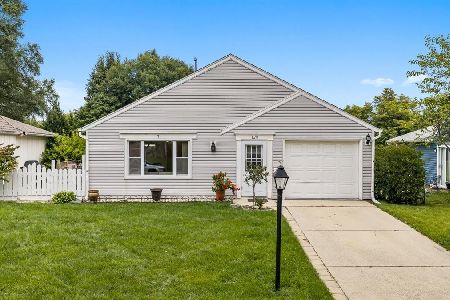
For Sale
$315,000
3 beds / 1.0 baths / 1,164 ft2
Single Family / Built: 1976
46
49 Briarcliff Road, Montgomery, Illinois 60538
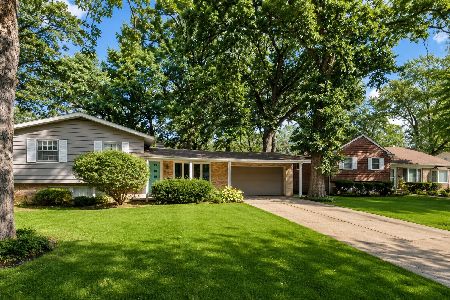
For Sale
$319,000
5 beds / 3.0 baths / 1,883 ft2
Single Family / Built: 1961
20
130 Tealwood Road, Montgomery, Illinois 60538
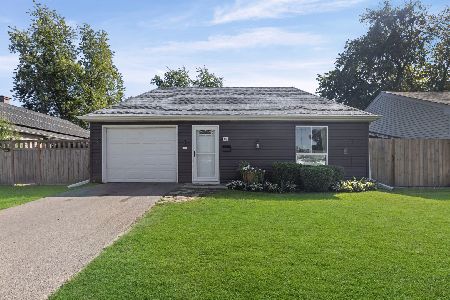
For Sale
$315,000
3 beds / 1.0 baths / 1,164 ft2
Single Family / Built: 1975
32
Nearby Sold Comparables
140 Autumn Rdg Drive, Montgomery, Illinois 60538

Sold
$415,000
4 beds / 3.1 baths / 2,257 ft2
Single Family / Built: 1990
302



Contact Agent
Listing Provided By
Coldwell Banker The Real Estate Group
