

140 Hawthorne Avenue, Elmhurst, Illinois 60126
Subdivision > College View
Sorry, we are updating photos, please update this page in 15 minutes
$560,000
|
Sold
|
|
| Status: | Closed |
| Sqft: | 2,402 |
| Cost/Sqft: | $241 |
| Beds: | 4 |
| Baths: | 4 |
| Year Built: | 1938 |
| Property Taxes: | $8,760 |
| Days On Market: | 5946 |
| Lot Size: | 0,00 |
Description
PICTURE PERFECT CAPE COD SET IN COLLEGE VIEW CLOSE TO TRAIN & DOWNTOWN.2ND FLR BOASTS A LG(25X21) MASTER W/SITTING AREA & DUAL WALK IN CLOSETS,ACCOMPANIED BY 2 FULL BATHS.1ST FLR BEDROOM W/ATTACHED BATH HAS AN ULTRA PEDESTAL AIR TUB & TRAVERTINE SHOWER.NEWER CHERRY KITCHEN WITH SS APPLIANCES & BRK RM.OPEN FLOWING FLOORPLAN FOR ENTERTAINING.2 ZONE HVAC,HARDWOOD THROUGHOUT,FULL BSMT W/REC RM & 1/2 BATH.VERY UNIQUE!
Property Specifics
| Single Family | |
| — | |
| Cape Cod | |
| 1938 | |
| Full | |
| Brick, Frame | |
| Asphalt | |
| — | |
| No | |
| 0 |
| Du Page | |
| College View | |
| 0 / Not Applicable | |
| None | |
| Lake Michigan | |
| Public Sewer | |
| Central Air, Zoned | |
| Natural Gas, Forced Air | |
| 07601140 | |
| 0602304011 |
Nearby Schools
| NAME: | DISTRICT: | DISTANCE: | |
|---|---|---|---|
|
Grade School
Hawthorne Elementary School |
205 | — | |
|
Middle School
Sandburg Middle School |
205 | Not in DB | |
|
High School
York Community High School |
205 | Not in DB | |
Property History
| DATE: | EVENT: | PRICE: | SOURCE: |
|---|---|---|---|
| 8 Oct, 2010 | Sold | $560,000 | MRED MLS |
| 22 Aug, 2010 | Under contract | $579,000 | MRED MLS |
| 5 Aug, 2010 | Listed for sale | $579,000 | MRED MLS |
Sorry, we are updating photos, please update this page in 15 minutes
Room Specifics
All Bedroom Info:
Total Bedrooms: 4
Bedrooms Above Ground: 4
Bedrooms Below Ground: 0
Total Bedrooms: 4
Bedrooms Above Ground: 4
Bedrooms Below Ground: 0
Second Bedroom Info:
Dimensions: —
Location: —Dimensions: —
Floor Type: Hardwood
Third Bedroom Info:
Dimensions: —
Location: —Dimensions: —
Floor Type: Hardwood
Fourth Bedroom Info:
Dimensions: —
Location: —Dimensions: —
Floor Type: Hardwood
Bathroom Info:
Full Bathrooms: 4
Partial Bathrooms: 1Full Bathrooms: 4
Bathroom Amenities: Whirlpool, Separate Shower
Bathroom in Basement: 1
Dining Room Info:
Dimensions: —
Location: —Dimensions: —
Floor Type: Hardwood
Kitchen Info:
Dimensions: —
Location: —Dimensions: —
Floor Type: Hardwood
Features: Eating Area-Breakfast Bar
Living Room Info:
Dimensions: —
Location: —Dimensions: —
Floor Type: Hardwood
Family Room Info:
Dimensions: —
Location: —Dimensions: —
Floor Type: Hardwood
Additional Rooms Info:
Rooms: Breakfast Room, Recreation Room
Basement: FullRooms: Breakfast Room, Recreation Room
Other Specifics
| 2 | |
| Block | |
| Garage | |
| — | |
| — | |
| — | |
| Deck | |
| Corner Lot, Fenced Yard, Landscaped | |
| 59 X 131 | |
| — | |
| Full | |
| Vaulted/Cathedral Ceilings, First Floor Bedroom | |
| Range, Microwave, Dishwasher, Refrigerator, Washer, Dryer, Disposal | |
| Not in DB | |
| Sidewalks, Street Lights, Street Paved | |
| — | |
| — |
Tax History
| Year | Property Taxes |
|---|---|
| 2010 | $8,760 |
Contact Agent
Nearby Similar Homes
421 Alexander Boulevard, Elmhurst, Illinois 60126
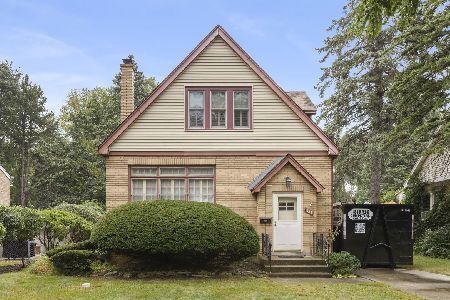
For Sale
$474,000
2 beds / 1.1 baths / 1,125 ft2
Single Family / Built: 1929
59
213 Berkley Avenue, Elmhurst, Illinois 60126

For Sale
$1,850,000
4 beds / 4.1 baths / 3,559 ft2
Single Family / Built: 2023
65
113 Oak Street, Elmhurst, Illinois 60126

For Sale
$695,000
4 beds / 2.1 baths / 1,760 ft2
Single Family / Built: 1965
33
215 Sunnyside Avenue, Elmhurst, Illinois 60126
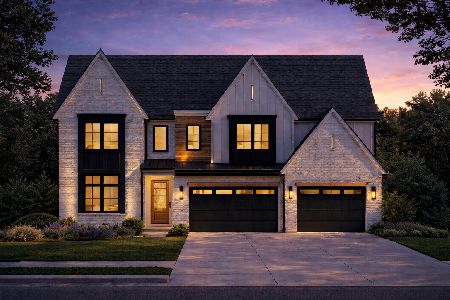
For Sale
$2,700,000
6 beds / 5.1 baths / 4,850 ft2
Single Family / Built: 2026
340
157 Oak Street, Elmhurst, Illinois 60126

For Sale
$2,050,000
4 beds / 5.1 baths / 3,823 ft2
Single Family / Built: 2026
26
388 Saint Charles Road, Elmhurst, Illinois 60126

For Sale
$549,000
3 beds / 2.0 baths / 1,412 ft2
Single Family / Built: 1961
3
Nearby Sold Comparables
146 Hawthorne Avenue, Elmhurst, Illinois 60126

Sold
$639,000
3 beds / 2.0 baths / 2,242 ft2
Single Family / Built: 1920
5317
393 Alexander Boulevard, Elmhurst, Illinois 60126
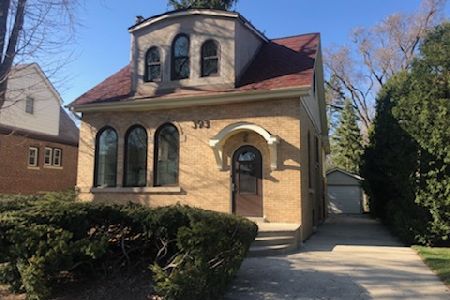
Sold
$375,000
3 beds / 1.1 baths / 1,509 ft2
Single Family / Built: 1929
2053
393 Alexander Boulevard, Elmhurst, Illinois 60126
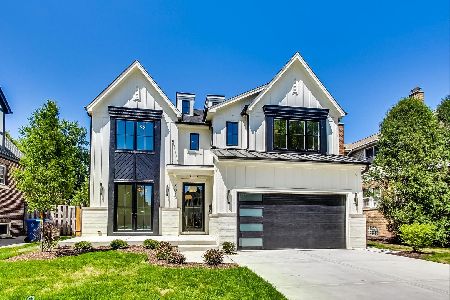
Sold
$1,599,000
4 beds / 4.1 baths / 3,969 ft2
Single Family / Built: 2022
1292
397 Alexander Boulevard, Elmhurst, Illinois 60126
Sold
$215,000
2 beds / 1.0 baths / 1,125 ft2
Single Family / Built: 1929
5484
Contact Agent
Listing Provided By
DiCianni Realty Inc
