

146 Hawthorne Avenue, Elmhurst, Illinois 60126
Sorry, we are updating photos, please update this page in 15 minutes
$610,000
|
Sold
|
|
| Status: | Closed |
| Sqft: | 2,242 |
| Cost/Sqft: | $285 |
| Beds: | 3 |
| Baths: | 2 |
| Year Built: | 1920 |
| Property Taxes: | $10,350 |
| Days On Market: | 5317 |
| Lot Size: | 0,00 |
Description
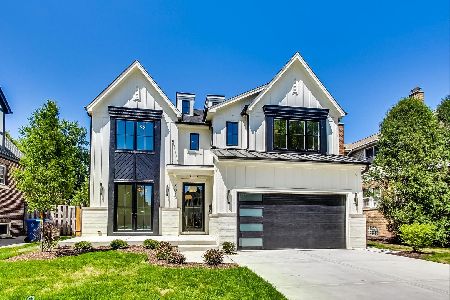
STUNNING SHOWCASE OF CHARM AND SOPHISTICATION COUPLED WITH THE FINEST FINISHES OF TODAY IN THIS CLASSIC BRICK AND STONE GEORGIAN IN THE HEART OF COLLEGE VIEW. FABULOUS NEW EAT IN KITCHEN WITH TOP OF THE LINE SS APPLIANCES INCLD, SUB ZERO, MIELE & BOSCH, 1ST FLOOR FAMILY ROOM, HDWFS, SUN ROOM, LARGE FORMALS, FIREPLACE, FULL FINISHED BASEMENT, PROFESSIONAL LANDSCAPE & PAVERS BY STEINHEBEL....MIN TO PARKS,TOWN & TRAIN
Property Specifics
| Single Family | |
| — | |
| Georgian | |
| 1920 | |
| Full | |
| Brick, Cedar, Stone | |
| Asphalt | |
| — | |
| No | |
| — |
| Du Page | |
| — | |
| 0 / Not Applicable | |
| None | |
| Lake Michigan | |
| Public Sewer | |
| Space Pac | |
| Baseboard, Radiator(s) | |
| 08050995 | |
| 0602304413 |
Nearby Schools
| NAME: | DISTRICT: | DISTANCE: | |
|---|---|---|---|
|
Grade School
Hawthorne Elementary School |
205 | — | |
|
Middle School
Sandburg Middle School |
205 | Not in DB | |
|
High School
York Community High School |
205 | Not in DB | |
Property History
| DATE: | EVENT: | PRICE: | SOURCE: |
|---|---|---|---|
| 15 Jun, 2012 | Sold | $610,000 | MRED MLS |
| 27 Apr, 2012 | Under contract | $639,000 | MRED MLS |
| 25 Apr, 2012 | Listed for sale | $639,000 | MRED MLS |
Sorry, we are updating photos, please update this page in 15 minutes
Room Specifics
All Bedroom Info:
Total Bedrooms: 4
Bedrooms Above Ground: 3
Bedrooms Below Ground: 1
Total Bedrooms: 4
Bedrooms Above Ground: 3
Bedrooms Below Ground: 1
Second Bedroom Info:
Dimensions: —
Location: —Dimensions: —
Floor Type: Hardwood
Third Bedroom Info:
Dimensions: —
Location: —Dimensions: —
Floor Type: Hardwood
Fourth Bedroom Info:
Dimensions: —
Location: —Dimensions: —
Floor Type: Carpet
Bathroom Info:
Full Bathrooms: 2
Partial Bathrooms: 0Full Bathrooms: 2
Bathroom Amenities: —
Bathroom in Basement: 0
Dining Room Info:
Dimensions: —
Location: —Dimensions: —
Floor Type: Hardwood
Kitchen Info:
Dimensions: —
Location: —Dimensions: —
Floor Type: Hardwood
Features: Eating Area-Breakfast Bar, Eating Area-Table Space, Island, Pantry-Closet
Laundry Room Info:
Dimensions: —
Location: —Dimensions: —
Floor Type: Other
Living Room Info:
Dimensions: —
Location: —Dimensions: —
Floor Type: Hardwood
Family Room Info:
Dimensions: —
Location: —Dimensions: —
Floor Type: Hardwood
Additional Rooms Info:
Rooms: Breakfast Room, Foyer, Play Room, Recreation Room, Storage, Heated Sun Room
Basement: FullRooms: Breakfast Room, Foyer, Play Room, Recreation Room, Storage, Heated Sun Room
Other Specifics
| 2 | |
| — | |
| Garage | |
| — | |
| — | |
| — | |
| Patio, Brick Paver Patio | |
| — | |
| 58 X 130.84 | |
| — | |
| None | |
| — | |
| Double Oven, Microwave, Dishwasher, High End Refrigerator, Washer, Dryer, Disposal, Stainless Steel Appliance(s) | |
| Not in DB | |
| Tennis Courts, Sidewalks, Street Lights, Street Paved | |
| — | |
| — |
Tax History
| Year | Property Taxes |
|---|---|
| 2012 | $10,350 |
Contact Agent
Nearby Similar Homes
421 Alexander Boulevard, Elmhurst, Illinois 60126
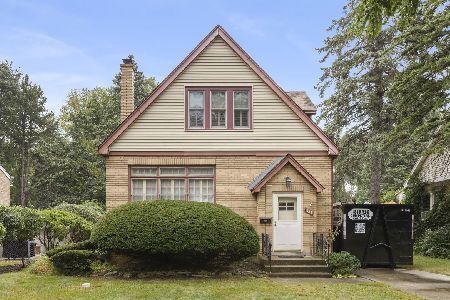
For Sale
$474,000
2 beds / 1.1 baths / 1,125 ft2
Single Family / Built: 1929
59
213 Berkley Avenue, Elmhurst, Illinois 60126

For Sale
$1,850,000
4 beds / 4.1 baths / 3,559 ft2
Single Family / Built: 2023
65
113 Oak Street, Elmhurst, Illinois 60126

For Sale
$695,000
4 beds / 2.1 baths / 1,760 ft2
Single Family / Built: 1965
33
215 Sunnyside Avenue, Elmhurst, Illinois 60126
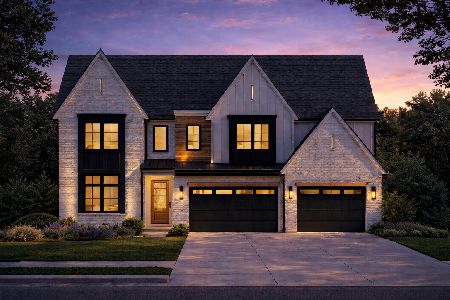
For Sale
$2,700,000
6 beds / 5.1 baths / 4,850 ft2
Single Family / Built: 2026
340
157 Oak Street, Elmhurst, Illinois 60126

For Sale
$2,050,000
4 beds / 5.1 baths / 3,823 ft2
Single Family / Built: 2026
26
388 Saint Charles Road, Elmhurst, Illinois 60126

For Sale
$549,000
3 beds / 2.0 baths / 1,412 ft2
Single Family / Built: 1961
3
Nearby Sold Comparables

155 Berkley Avenue, Elmhurst, Illinois 60126
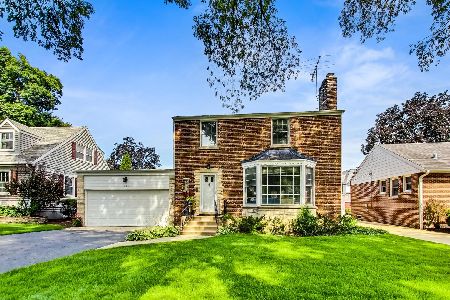
Sold
$450,000
3 beds / 1.1 baths / 1,506 ft2
Single Family / Built: 1949
1215
393 Alexander Boulevard, Elmhurst, Illinois 60126
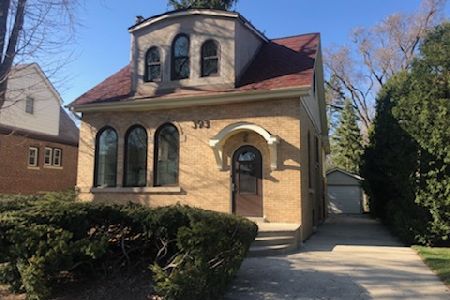
Sold
$375,000
3 beds / 1.1 baths / 1,509 ft2
Single Family / Built: 1929
2053
393 Alexander Boulevard, Elmhurst, Illinois 60126
Sold
$1,599,000
4 beds / 4.1 baths / 3,969 ft2
Single Family / Built: 2022
1292
Contact Agent
Listing Provided By
Berkshire Hathaway HomeServices KoenigRubloff
