

140 Joslyn Drive, Elgin, Illinois 60120
Subdivision > Parkwood
Sorry, we are updating photos, please update this page in 15 minutes
$170,000
|
Sold
|
|
| Status: | Closed |
| Sqft: | 0 |
| Cost/Sqft: | — |
| Beds: | 3 |
| Baths: | 2 |
| Year Built: | 1986 |
| Property Taxes: | $4,426 |
| Days On Market: | 3776 |
| Lot Size: | 0,21 |
Description
SOLID HOME/EXCELLENT VALUE! THIS CONTEMPORARY 2STORY OFFERS CATHEDRAL LR/DR WITH BRAND NEW CARPET, SIX PANEL DOORS, VAULTED MASTER/WALK-IN CLOSET, OAK KITCHEN CABS-EATING AREA, WOOD BURNING FIREPLACE, PAVER PATIO & SIDEWALK, NEWER GARAGE DOOR-INSULATED, VINYL SIDING & ROOF '12, AC '08, FURNACE '11, WATER HEATER '14, WALK TO ELEMENTARY, COMMUNITY POOL & CLUBHOUSE.
Property Specifics
| Single Family | |
| — | |
| Contemporary | |
| 1986 | |
| None | |
| Vinyl Siding | |
| — | |
| — | |
| No | |
| 0.21 |
| Cook | |
| Parkwood | |
| 34 / Monthly | |
| Clubhouse, Pool | |
| Public | |
| Public Sewer | |
| Central Air | |
| Natural Gas, Forced Air | |
| 09268689 | |
| 06181110710000 |
Nearby Schools
| NAME: | DISTRICT: | DISTANCE: | |
|---|---|---|---|
|
Grade School
Lords Park Elementary School |
46 | — | |
|
Middle School
Larsen Middle School |
46 | Not in DB | |
|
High School
Elgin High School |
46 | Not in DB | |
Property History
| DATE: | EVENT: | PRICE: | SOURCE: |
|---|---|---|---|
| 16 Sep, 2016 | Sold | $170,000 | MRED MLS |
| 25 Jul, 2016 | Under contract | $175,000 | MRED MLS |
| — | Last price change | $179,900 | MRED MLS |
| 24 Jun, 2016 | Listed for sale | $179,900 | MRED MLS |
Sorry, we are updating photos, please update this page in 15 minutes
Room Specifics
All Bedroom Info:
Total Bedrooms: 3
Bedrooms Above Ground: 3
Bedrooms Below Ground: 0
Total Bedrooms: 3
Bedrooms Above Ground: 3
Bedrooms Below Ground: 0
Second Bedroom Info:
Dimensions: —
Location: —Dimensions: —
Floor Type: Carpet
Third Bedroom Info:
Dimensions: —
Location: —Dimensions: —
Floor Type: Vinyl
Bathroom Info:
Full Bathrooms: 2
Partial Bathrooms: 1Full Bathrooms: 2
Bathroom Amenities: —
Bathroom in Basement: 0
Dining Room Info:
Dimensions: —
Location: —Dimensions: —
Floor Type: Carpet
Kitchen Info:
Dimensions: —
Location: —Dimensions: —
Floor Type: Wood Laminate
Features: Eating Area-Table Space
Laundry Room Info:
Dimensions: —
Location: —Dimensions: —
Floor Type: Vinyl
Living Room Info:
Dimensions: —
Location: —Dimensions: —
Floor Type: Carpet
Family Room Info:
Dimensions: —
Location: —Dimensions: —
Floor Type: Vinyl
Additional Rooms Info:
Rooms: No additional rooms
Basement: NoneRooms: No additional rooms
Other Specifics
| 2.5 | |
| — | |
| Garage | |
| — | |
| — | |
| — | |
| Patio | |
| Corner Lot, Fenced Yard | |
| 80X115 | |
| — | |
| — | |
| — | |
| Range, Microwave, Dishwasher, Refrigerator, Washer, Dryer | |
| Not in DB | |
| Clubhouse, Pool, Tennis Courts, Sidewalks, Street Paved | |
| — | |
| Wood Burning, Gas Starter |
Tax History
| Year | Property Taxes |
|---|---|
| 2016 | $4,426 |
Contact Agent
Nearby Similar Homes
465 Shady Oaks Drive, Elgin, Illinois 60120
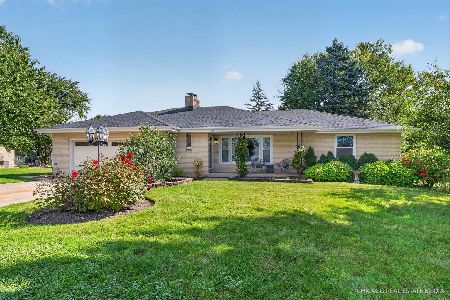
For Sale
$425,000
2 beds / 3.0 baths / 2,456 ft2
Single Family / Built: 1959
18
149 Highbury Drive, Elgin, Illinois 60120
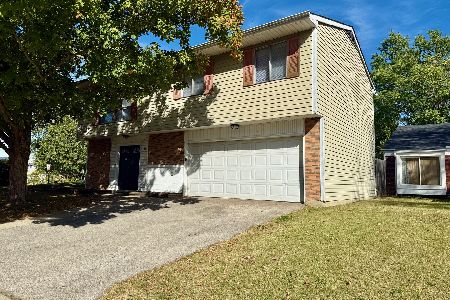
For Sale
$300,000
3 beds / 1.1 baths / 1,556 ft2
Single Family / Built: 1975
382
87 Highbury Drive, Elgin, Illinois 60120

For Sale
$260,000
3 beds / 1.1 baths / 1,282 ft2
Single Family / Built: 1976
46
1294 Longford Circle, Elgin, Illinois 60120
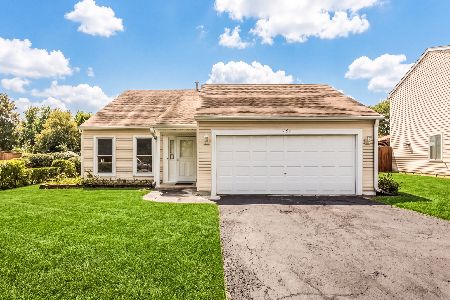
For Sale
$350,000
3 beds / 2.0 baths / 1,505 ft2
Single Family / Built: 1989
33
Nearby Sold Comparables
295 Waverly Drive, Elgin, Illinois 60120
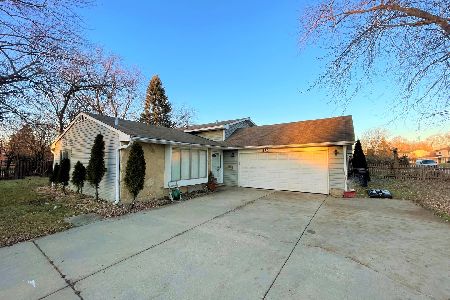
Sold
$249,900
3 beds / 2.0 baths / 1,200 ft2
Single Family / Built: 1973
1423
139 Joslyn Drive, Elgin, Illinois 60123

Sold
$155,900
3 beds / 2.0 baths / 1,510 ft2
Single Family / Built: 1985
6839
133 Joslyn Drive, Elgin, Illinois 60120
Sold
$119,900
3 beds / 3.1 baths / 1,926 ft2
Single Family / Built: 1979
5729
Contact Agent
Listing Provided By
RE/MAX Central Inc.
