

140 River Street, Aurora, Illinois 60506
Sorry, we are updating photos, please update this page in 15 minutes
$162,200
|
Sold
|
|
| Status: | Closed |
| Sqft: | 1,215 |
| Cost/Sqft: | $152 |
| Beds: | 2 |
| Baths: | 2 |
| Year Built: | 2009 |
| Property Taxes: | $5,106 |
| Days On Market: | 4809 |
| Lot Size: | 0,00 |
Description
Desirable River Street Plaza! Brand New & Move-In Ready! Situated on the Beautiful Fox River and Walking Distance to Theaters, Museums, Metra, River's Edge Park, Library, & More! Standard Features Include: SS Appliances, Granite Countertops, Hardwood Floors in Kitchen, & 42" Cabinets! Still Time to Select Flooring & Granite Options! Heated Underground Parking & Storage! Laundry in Unit! Financing Available!
Property Specifics
| Condos/Townhomes | |
| 4 | |
| — | |
| 2009 | |
| None | |
| Brick | |
| Rubber | |
| RIVER VIEW PLAZA | |
| Yes | |
| — |
| Kane | |
| — | |
| 253 / Monthly | |
| Heat, Water, Gas, Parking, Insurance, Security, TV/Cable, Exterior Maintenance, Lawn Care, Scavenger, Snow Removal | |
| Public | |
| Public Sewer | |
| Central Air | |
| Natural Gas, Forced Air | |
| 08441316 | |
| 1522312018 |
Nearby Schools
| NAME: | DISTRICT: | DISTANCE: | |
|---|---|---|---|
|
Grade School
Nicholson Elementary School |
129 | — | |
|
Middle School
Washington Middle School |
129 | Not in DB | |
|
High School
West Aurora High School |
129 | Not in DB | |
Property History
| DATE: | EVENT: | PRICE: | SOURCE: |
|---|---|---|---|
| 27 Sep, 2013 | Sold | $162,200 | MRED MLS |
| 10 Sep, 2013 | Under contract | $184,900 | MRED MLS |
| 10 Sep, 2013 | Listed for sale | $184,900 | MRED MLS |
| 8 Jul, 2024 | Sold | $264,000 | MRED MLS |
| 21 May, 2024 | Under contract | $264,900 | MRED MLS |
| 15 May, 2024 | Listed for sale | $264,900 | MRED MLS |
Sorry, we are updating photos, please update this page in 15 minutes
Room Specifics
All Bedroom Info:
Total Bedrooms: 2
Bedrooms Above Ground: 2
Bedrooms Below Ground: 0
Total Bedrooms: 2
Bedrooms Above Ground: 2
Bedrooms Below Ground: 0
Second Bedroom Info:
Dimensions: —
Location: —Dimensions: —
Floor Type: Carpet
Bathroom Info:
Full Bathrooms: 2
Partial Bathrooms: 0Full Bathrooms: 2
Bathroom Amenities: —
Bathroom in Basement: 0
Dining Room Info:
Dimensions: —
Location: —Dimensions: —
Floor Type: Hardwood
Kitchen Info:
Dimensions: —
Location: —Dimensions: —
Floor Type: Hardwood
Features: Eating Area-Breakfast Bar, Eating Area-Table Space
Laundry Room Info:
Dimensions: —
Location: —Dimensions: —
Floor Type: Ceramic Tile
Living Room Info:
Dimensions: —
Location: —Dimensions: —
Floor Type: Hardwood
Additional Rooms Info:
Rooms: No additional rooms
Basement: NoneRooms: No additional rooms
Other Specifics
| 1 | |
| Concrete Perimeter | |
| Garage | |
| — | |
| — | |
| — | |
| Patio, Storms/Screens, Cable Access | |
| Common Grounds, Landscaped, River Front | |
| CONDO | |
| — | |
| Full | |
| Elevator, Hardwood Floors, First Floor Laundry, First Floor Full Bath, Laundry Hook-Up in Unit, Storage | |
| Range, Microwave, Dishwasher, Refrigerator, Disposal | |
| Not in DB | |
| — | |
| Elevator(s) | |
| — |
Tax History
| Year | Property Taxes |
|---|---|
| 2013 | $5,106 |
| 2024 | $4,757 |
Contact Agent
Nearby Similar Homes
140 River Street, Aurora, Illinois 60506
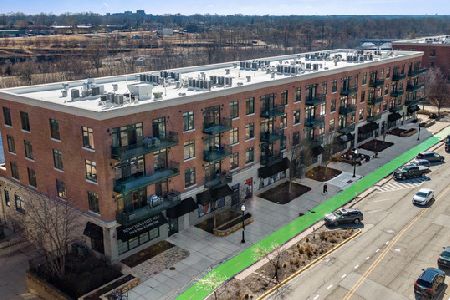
For Sale
$279,000
2 beds / 2.0 baths / 1,215 ft2
Condos/Townhomes / Built: 2009
77
140 River Street, Aurora, Illinois 60506
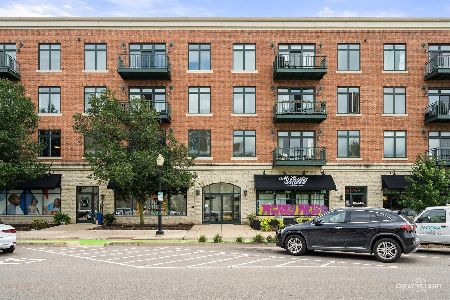
For Sale
$289,900
2 beds / 2.0 baths / 1,215 ft2
Condos/Townhomes / Built: 2009
49
160 River Street, Aurora, Illinois 60506
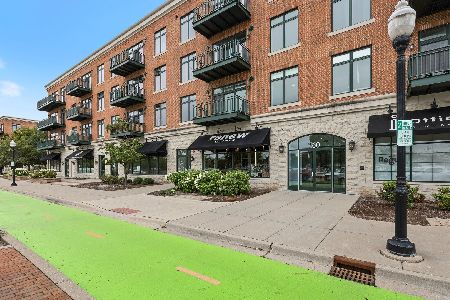
For Sale
$298,900
2 beds / 2.0 baths / 1,215 ft2
Condos/Townhomes / Built: 2007
53
1730 Galena Boulevard, Aurora, Illinois 60506
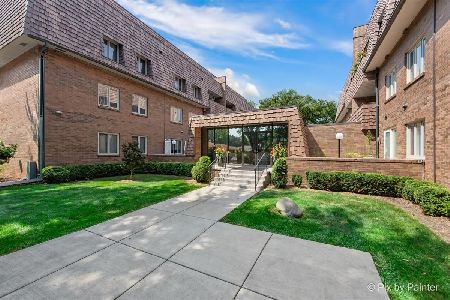
For Sale
$193,000
2 beds / 2.0 baths / 1,360 ft2
Condos/Townhomes / Built: 1972
29
450 Downer Place, Aurora, Illinois 60506
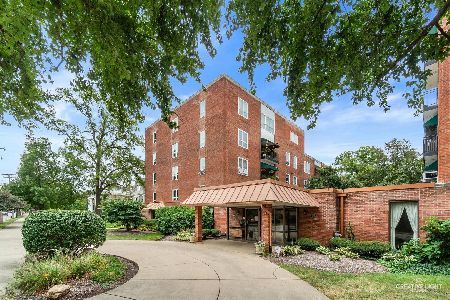
For Sale
$225,000
3 beds / 2.0 baths / 1,450 ft2
Condos/Townhomes / Built: 1968
50
450 Downer Place, Aurora, Illinois 60506
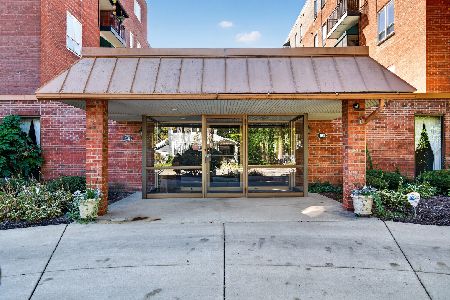
For Sale
$205,000
2 beds / 1.1 baths / 1,050 ft2
Condos/Townhomes / Built: 1968
22
Nearby Sold Comparables
140 River Street, Aurora, Illinois 60506

Sold
$119,900
2 beds / 2.0 baths / 1,495 ft2
Condos/Townhomes / Built: 2009
5524
140 River Street, Aurora, Illinois 60506
Sold
$61,900
2 beds / 2.0 baths / 1,215 ft2
Condos/Townhomes / Built: —
5156
140 River Street, Aurora, Illinois 60506
Sold
$184,900
2 beds / 2.0 baths / 1,215 ft2
Condos/Townhomes / Built: 2009
5088
140 River Street, Aurora, Illinois 60506
Sold
$99,900
2 beds / 2.0 baths / 2,475 ft2
Condos/Townhomes / Built: 2009
5355
140 River Street, Aurora, Illinois 60506
Sold
$184,900
2 beds / 2.0 baths / 1,215 ft2
Condos/Townhomes / Built: 2009
4820
140 River Street, Aurora, Illinois 60506
Sold
$176,900
2 beds / 2.0 baths / 1,215 ft2
Condos/Townhomes / Built: 2009
4733
Contact Agent
Listing Provided By
PILMER REAL ESTATE, INC
