

1400 Monarch Circle, Naperville, Illinois 60564


$830,000
|
Sold
|
|
| Status: | Closed |
| Sqft: | 3,538 |
| Cost/Sqft: | $240 |
| Beds: | 4 |
| Baths: | 3 |
| Year Built: | 1993 |
| Property Taxes: | $13,985 |
| Lot Size: | 0,27 |
Description
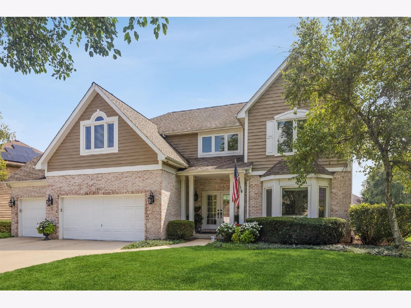
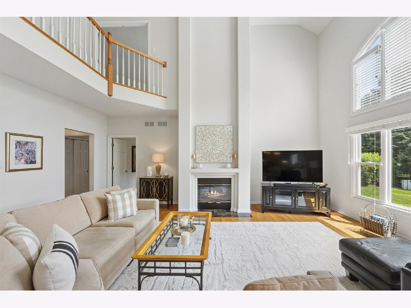
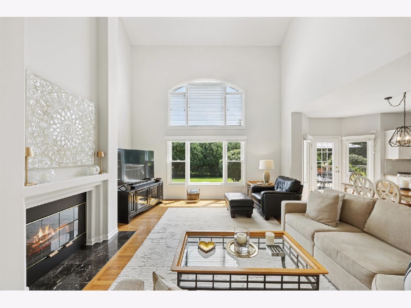
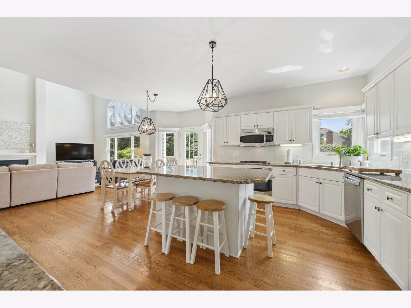
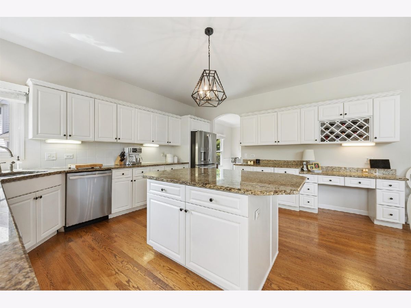
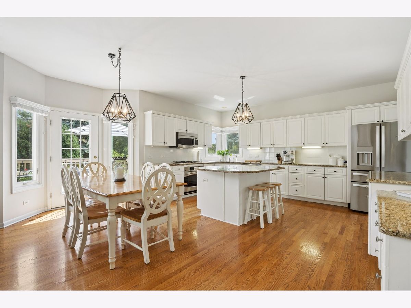
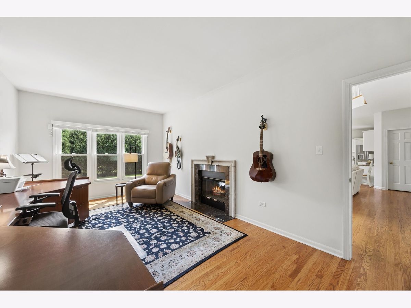
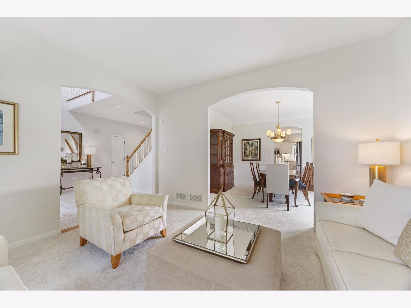
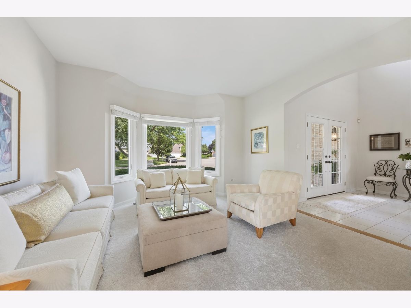
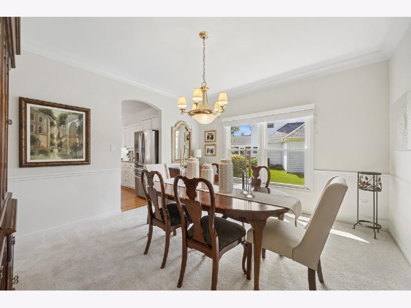
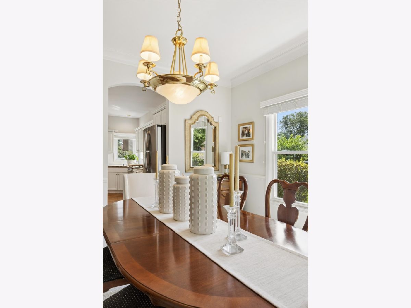
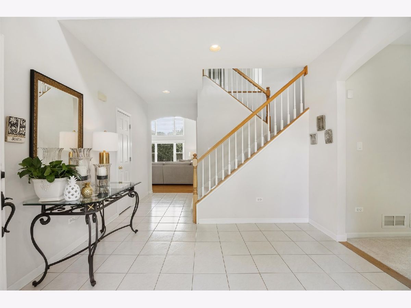
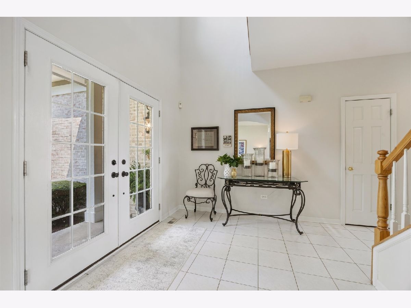
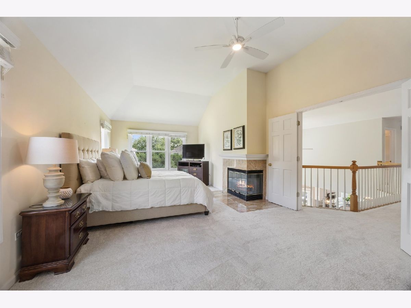
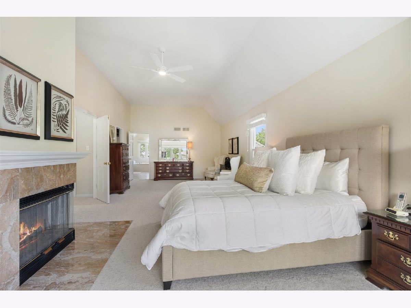
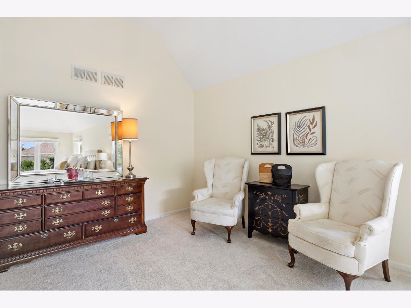
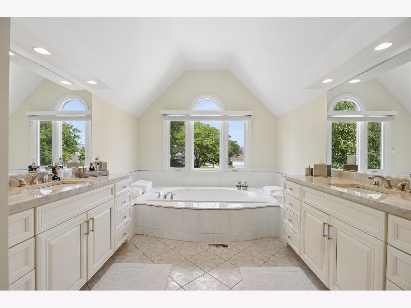
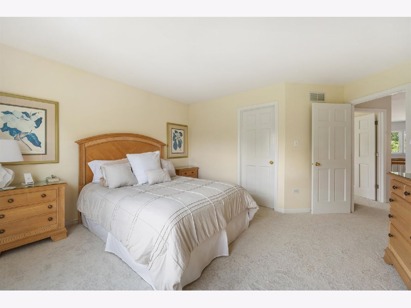
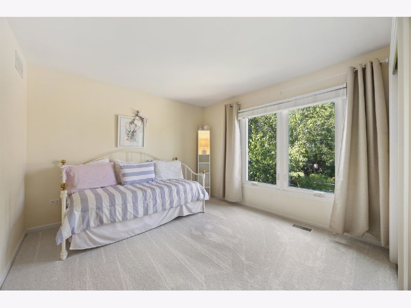
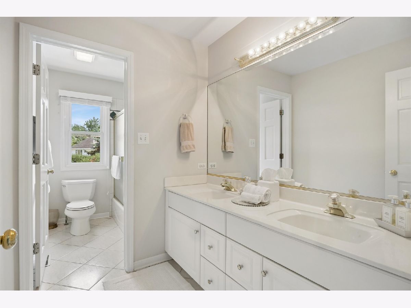
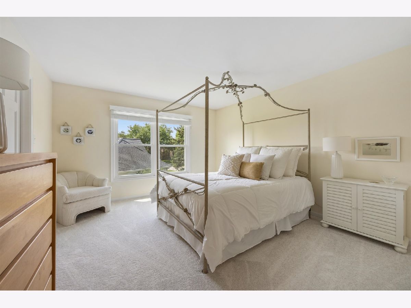
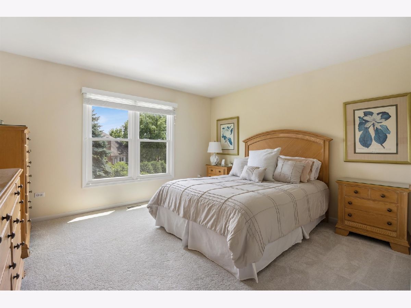
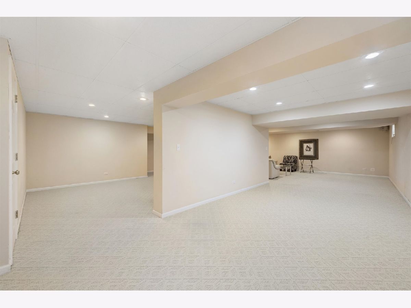
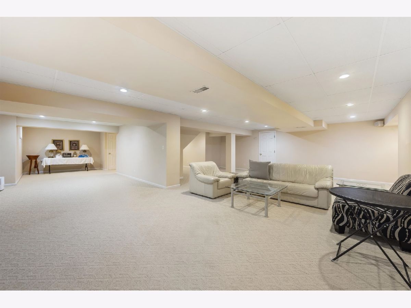
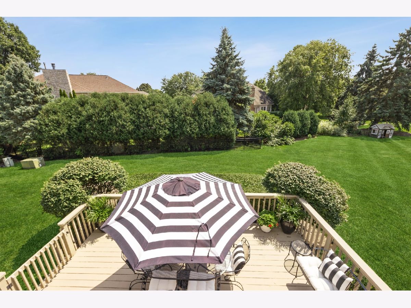
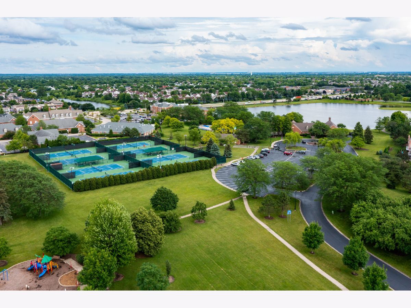
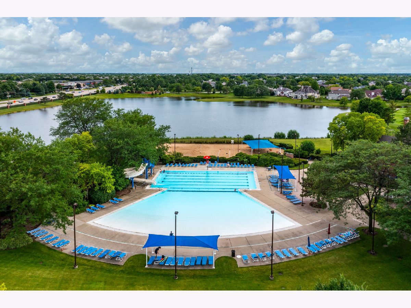
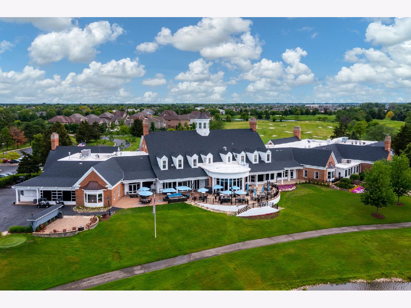
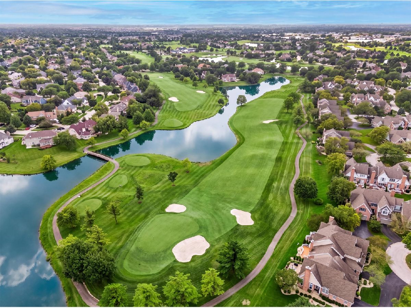
Welcome to 1400 Monarch Cir, a stunning west-facing single-family home located in the heart of White Eagle Club! Located down a tree-lined street in White Eagle, this residence offers a spacious and functional layout designed for both comfort and style. Stunning features include a Two- Story Family room, Gourmet Kitchen showcasing white cabinetry extra large Office/Media/ Playroom and 4 generously sized bedrooms and 2.5 bathrooms, perfectly accommodating your needs. The inviting main level showcases an ideal flow for everyday living and entertaining. You'll appreciate the warmth and ambiance of the fireplace, creating a cozy focal point in the main living area which peaks into the Spacious office, playroom or media area ( flexible room) . Large windows throughout bring in abundant natural light and highlight the charming western exposure, filling the home with golden-hour glow. Brand-new carpeting 2026) extends throughout the home. The full finished basement provides endless potential for customization, whether you're envisioning a recreation room, home office, or additional storage. With its thoughtful design and layout, this home offers plenty of room to make it your own while maintaining a sense of classic comfort. This home is meticulously cared for with many updates including Roof ( 2013), Windows ( 2016), Doors ( 2014, 2016) Marble countertops in Kitchen ( 2005), Master bath (2016) , Furnace and AC ( 2013), Refrigerator ( 2025), Oven and Microwave ( 2015) and Dishwasher ( 2024). Situated on a picturesque lot, 1400 Monarch Cir is waiting for its next owners to enjoy its charm and potential. Don't miss the opportunity to view this incredible property-schedule your private tour today! Welcome Home!
Property Specifics
| Single Family | |
| — | |
| Georgian | |
| 1993 | |
| Partially Finished, Full | |
| Brick, Cedar | |
| Asphalt | |
| — | |
| No | |
| 0.27 |
| — | |
| White Eagle | |
| 330 / Quarterly | |
| Clubhouse, Pool | |
| Public | |
| Public Sewer | |
| Central Air | |
| Gas, Forced Air | |
| 12730381 | |
| 0732403001 |
Nearby Schools
| NAME: | DISTRICT: | DISTANCE: | |
|---|---|---|---|
|
Grade School
White Eagle Elementary School |
204 | — | |
|
Middle School
Still Middle School |
204 | Not in DB | |
|
High School
Waubonsie Valley High School |
204 | Not in DB | |
Room Specifics
Total Bedrooms: 4
Bedrooms Above Ground: 4
Bedrooms Below Ground: 0
Dimensions: 11X30
Floor Type: Carpet
Dimensions: 11X11
Floor Type: Carpet
Dimensions: 13X13
Floor Type: Carpet
Dimensions: 13X13
Floor Type: Carpet
Full Bathrooms: 3
Bathroom Amenities: Whirlpool, Separate Shower, Double Sink
Bathroom in Basement: 0
Dimensions: 13X13
Floor Type: Carpet
Dimensions: 10X16
Floor Type: Hardwood
Features: Island, Pantry-Walk-in, Granite Counters
Dimensions: 13X7
Floor Type: Ceramic Tile
Dimensions: 14X13
Floor Type: Carpet
Dimensions: 15X22
Floor Type: Hardwood
Rooms: Office, Media Room, Foyer, Breakfast Room
Name: Office
Dimensions: 11X19
Floor Type: Hardwood
Name: Media Room
Dimensions: 30X38
Floor Type: Carpet
Name: Foyer
Dimensions: 11X16
Floor Type: —
Name: Breakfast Room
Dimensions: 10X18
Floor Type: Hardwood
Other Specifics
| 3 | |
| — | |
| Asphalt, Garage Door Opener, Garage Owned, Attached, Garage | |
| Main Level, Gas Dryer Hookup, Sink | |
| Hardwood, Carpet, Wood | |
| — | |
| — | |
| Landscaped | |
| 92 x 127 | |
| — | |
| Full | |
| Vaulted Ceiling(s), Walk-In Closet(s), Open Floorplan | |
| Range, Microwave, Dishwasher, Refrigerator, Freezer, Disposal, Stainless Steel Appliance(s) | |
| Not in DB | |
| Clubhouse, Park, Pool, Tennis Court(s), Curbs, Sidewalks, Street Lights, Street Paved | |
| — | |
| Double Sided |
Contact Agent
Nearby Similar Homes






Nearby Sold Comparables



Contact Agent
Listing Provided By
Compass
