

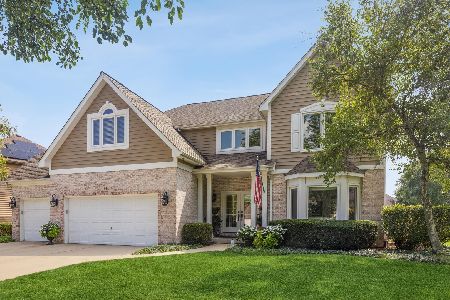
3523 Monarch Circle, Naperville, Illinois 60564

$920,000
|
Sold
|
|
| Status: | Closed |
| Sqft: | 3,679 |
| Cost/Sqft: | $239 |
| Beds: | 4 |
| Baths: | 3 |
| Year Built: | 1993 |
| Property Taxes: | $13,296 |
| Days On Market: | 1133 |
| Lot Size: | 0,35 |
Description
This stunning move in ready home has it all! 4 beds, 2 full baths upstairs, 1 full bath on the main level adjacent to an office and a hall closet. UPDATED '23 exquisite mudroom that has plenty of storage (drawers pull out to drying rack)! The family room has tall ceilings with a lot of natural light - it opens to the large spacious kitchen with an eating area, XL island and a planning desk filled with SS appliances and white cabinets! Stunning dark hardwood throughout the home, white trim, and doors with molding to accent. There is updated paint in the home to capture all the detail in the woodwork. Finished basement with plenty of room for recreation, relaxation and fun. Plenty of unfinished space as well for storage. Sprinkler system included on this large corner lot, walking distance to the award winning White Eagle Elementary School Dist 204.
Property Specifics
| Single Family | |
| — | |
| — | |
| 1993 | |
| — | |
| Brick, Cedar | |
| — | |
| — | |
| No | |
| 0.35 |
| Du Page | |
| White Eagle | |
| 290 / Quarterly | |
| — | |
| — | |
| — | |
| — | |
| — | |
| 11895385 | |
| 0732403003 |
Nearby Schools
| NAME: | DISTRICT: | DISTANCE: | |
|---|---|---|---|
|
Grade School
White Eagle Elementary School |
204 | — | |
|
Middle School
Still Middle School |
204 | Not in DB | |
|
High School
Waubonsie Valley High School |
204 | Not in DB | |
Property History
| DATE: | EVENT: | PRICE: | SOURCE: |
|---|---|---|---|
| 7 Jul, 2011 | Sold | $490,000 | MRED MLS |
| 13 Jun, 2011 | Under contract | $519,950 | MRED MLS |
| 22 Apr, 2011 | Listed for sale | $519,950 | MRED MLS |
| 28 Feb, 2019 | Sold | $550,000 | MRED MLS |
| 23 Jan, 2019 | Under contract | $569,900 | MRED MLS |
| 7 Jan, 2019 | Listed for sale | $569,900 | MRED MLS |
| 8 Dec, 2023 | Sold | $920,000 | MRED MLS |
| 11 Oct, 2023 | Under contract | $879,000 | MRED MLS |
| 4 Oct, 2023 | Listed for sale | $879,000 | MRED MLS |

Room Specifics
Total Bedrooms: 4
Bedrooms Above Ground: 4
Bedrooms Below Ground: 0
Full Bathrooms: 3
Bathroom Amenities: Whirlpool, Separate Shower, Double Sink
Bathroom in Basement: 0
Rooms: —
Other Specifics
| 3 | |
| — | |
| Garage | |
| — | |
| — | |
| — | |
| — | |
| — | |
| 150X149X120X74 | |
| — | |
| — | |
| — | |
| — | |
| Not in DB | |
| — | |
| — | |
| — |
Tax History
| Year | Property Taxes |
|---|---|
| 2011 | $13,306 |
| 2019 | $13,409 |
| 2023 | $13,296 |
Contact Agent
Nearby Similar Homes






Nearby Sold Comparables

Contact Agent
Listing Provided By
Compass
