

14001 Lavender Street, Huntley, Illinois 60142
Subdivision > Del Webb Sun City
Sorry, we are updating photos, please update this page in 15 minutes
$300,000
|
Sold
|
|
| Status: | Closed |
| Sqft: | 2,050 |
| Cost/Sqft: | $149 |
| Beds: | 2 |
| Baths: | 2 |
| Year Built: | 2006 |
| Property Taxes: | $7,351 |
| Days On Market: | 4482 |
| Lot Size: | 0,00 |
Description
BEAUTIFUL ADLER MODEL~PERFECT LAYOUT!! ON QUIET CUL-DE-SAC~SITS ON AN INCOMPARABLE LOT, COVERED PATIO BACKS TO NATURE ON ALMOST 1/3 OF AN ACRE~3-CAR GARAGE~STONE ELEVATION~CROWN MOLDING~BAY WINDOWS~WINDOW SILLS~NEW ROOF IN 2013~GOURMET KITCHEN W/NEWER STAINLESS APPL~MICRO/CONVECTION OVEN~BRICK PAVERS W/KNEEWALL~COVERED PATIO, W/CEILING FANS~GAS FIREPLACE~CUSTOMIZED LAUNDRY ROOM~GARAGE ENERGY PKG~MUST SEE!!
Property Specifics
| Single Family | |
| — | |
| Ranch | |
| 2006 | |
| None | |
| Vinyl Siding, Stone | |
| Asphalt | |
| ADLER | |
| No | |
| — |
| Kane | |
| Del Webb Sun City | |
| 134 / Monthly | |
| Clubhouse, Exercise Facilities, Pool, Scavenger, Other | |
| Public | |
| Public Sewer | |
| Central Air | |
| Natural Gas, Forced Air | |
| 08690998 | |
| 0206108005 |
Nearby Schools
| NAME: | DISTRICT: | DISTANCE: | |
|---|---|---|---|
|
Grade School
Leggee Elementary School |
158 | — | |
|
Middle School
Heineman Middle School |
158 | Not in DB | |
|
High School
Huntley High School |
158 | Not in DB | |
Property History
| DATE: | EVENT: | PRICE: | SOURCE: |
|---|---|---|---|
| 8 Oct, 2014 | Sold | $300,000 | MRED MLS |
| 9 Sep, 2014 | Under contract | $304,900 | MRED MLS |
| — | Last price change | $309,900 | MRED MLS |
| 2 Aug, 2014 | Listed for sale | $309,900 | MRED MLS |
Sorry, we are updating photos, please update this page in 15 minutes
Room Specifics
All Bedroom Info:
Total Bedrooms: 2
Bedrooms Above Ground: 2
Bedrooms Below Ground: 0
Total Bedrooms: 2
Bedrooms Above Ground: 2
Bedrooms Below Ground: 0
Second Bedroom Info:
Dimensions: —
Location: —Dimensions: —
Floor Type: Carpet
Bathroom Info:
Full Bathrooms: 2
Partial Bathrooms: 0Full Bathrooms: 2
Bathroom Amenities: Separate Shower, Double Sink
Bathroom in Basement: 0
Dining Room Info:
Dimensions: —
Location: —Dimensions: —
Floor Type: Wood Laminate
Kitchen Info:
Dimensions: —
Location: —Dimensions: —
Floor Type: Vinyl
Features: Eating Area-Breakfast Bar, Island, Pantry-Butler, Pantry-Closet
Laundry Room Info:
Dimensions: —
Location: —Dimensions: —
Floor Type: Vinyl
Family Room Info:
Dimensions: —
Location: —Dimensions: —
Floor Type: Wood Laminate
Additional Rooms Info:
Rooms: Breakfast Room, Den
Basement: NoneRooms: Breakfast Room, Den
Other Specifics
| 3 | |
| Concrete Perimeter | |
| Garage | |
| — | |
| — | |
| — | |
| Patio, Brick Paver Patio, Storms/Screens | |
| Cul-De-Sac, Landscaped | |
| 60X135X59X121X120 | |
| Unfinished | |
| Full | |
| Wood Laminate Floors, First Floor Bedroom, First Floor Laundry, First Floor Full Bath | |
| Range, Microwave, Dishwasher, Refrigerator, Washer, Dryer, Disposal | |
| Not in DB | |
| Clubhouse, Pool, Tennis Courts, Sidewalks | |
| — | |
| Gas Log |
Tax History
| Year | Property Taxes |
|---|---|
| 2014 | $7,351 |
Contact Agent
Nearby Similar Homes
11892 Ludbury, Huntley, Illinois 60142
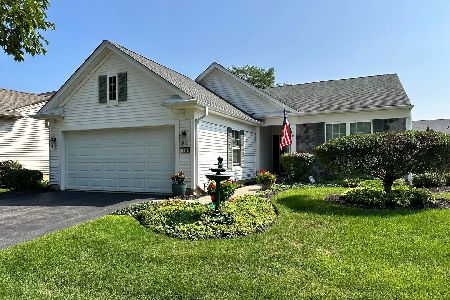
For Sale
$419,900
2 beds / 2.0 baths / 1,678 ft2
Single Family / Built: 2005
52
11861 Covey Lane, Huntley, Illinois 60142
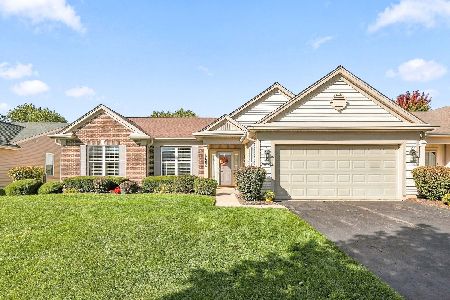
For Sale
$520,000
2 beds / 2.0 baths / 2,050 ft2
Single Family / Built: 2005
33
12235 Daphne Drive, Huntley, Illinois 60142

For Sale
$599,900
3 beds / 4.0 baths / 5,374 ft2
Single Family / Built: 2005
92
11848 Chatfield Crossing, Huntley, Illinois 60142
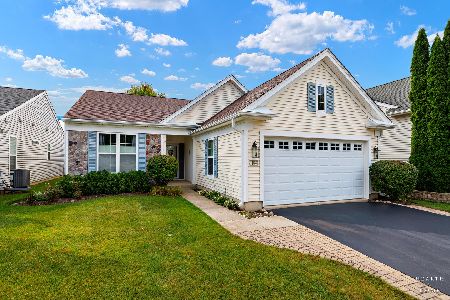
For Sale
$406,000
2 beds / 2.0 baths / 1,678 ft2
Single Family / Built: 2005
37
13742 Burham Street, Huntley, Illinois 60142
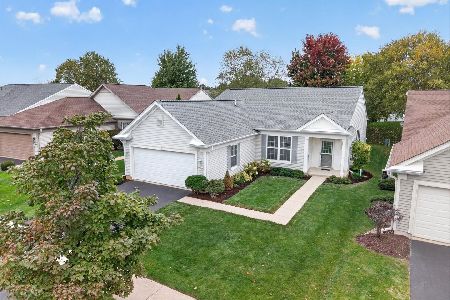
For Sale
$369,900
2 beds / 2.0 baths / 1,714 ft2
Single Family / Built: 2005
16
13655 Fallow Drive, Huntley, Illinois 60142
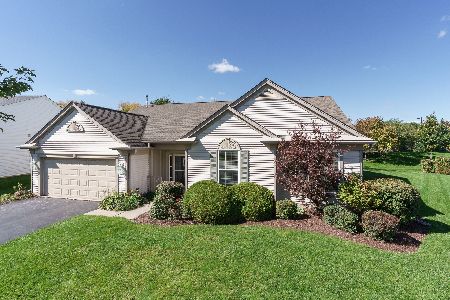
For Sale
$549,900
3 beds / 2.0 baths / 2,449 ft2
Single Family / Built: 2003
32
Nearby Sold Comparables
14010 Lavender Street, Huntley, Illinois 60142

Sold
$344,900
3 beds / 2.0 baths / 2,238 ft2
Single Family / Built: 2006
6073
14012 Francesca, Huntley, Illinois 60142

Sold
$549,000
2 beds / 2.0 baths / 2,050 ft2
Single Family / Built: 2006
829
14022 Francesca Cove Drive, Huntley, Illinois 60142
Sold
$247,500
2 beds / 2.0 baths / 2,032 ft2
Single Family / Built: 2006
5116
14022 Francesca Lane, Huntley, Illinois 60142
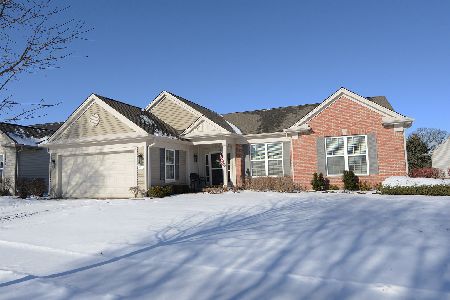
Sold
$464,900
2 beds / 2.0 baths / 2,050 ft2
Single Family / Built: 2007
655
14021 Lavender Street, Huntley, Illinois 60142
Sold
$190,000
2 beds / 2.0 baths / 1,659 ft2
Single Family / Built: 2006
4322
14042 Francesca Cove, Huntley, Illinois 60142
Sold
$229,900
2 beds / 2.0 baths / 1,900 ft2
Single Family / Built: 2006
4217
Contact Agent
Listing Provided By
REALTYPro
