

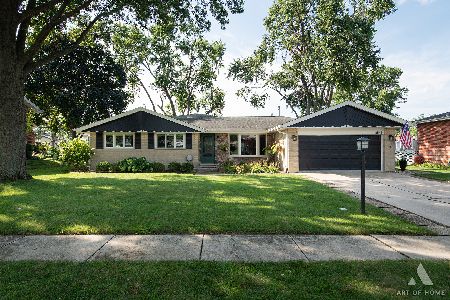
14005 Timothy Drive, Orland Park, Illinois 60462


$246,000
|
Sold
|
|
| Status: | Closed |
| Sqft: | 1,350 |
| Cost/Sqft: | $193 |
| Beds: | 3 |
| Baths: | 2 |
| Year Built: | 1974 |
| Property Taxes: | $4,551 |
| Days On Market: | 2248 |
| Lot Size: | 0,00 |
Description
Located on a quiet street in the Clearview subdivision of Orland Park, this house is just waiting for new owners to make it their home! On the main level, you are welcomed with an arch entryway into the living room which boasts natural lighting with its vaulted ceiling. The kitchen features a new fridge and has an eat-in dining area in addition to the dining room. This home has 3 large bedrooms and a full bathroom in its upper level. The lower level has an ample sized laundry room with updated cabinets that leads to an attached 2 car spacious garage. There is another full bathroom off the family room which features a gas log fire place and a concrete crawl space with lots of room for storage. The backyard has a storage shed and the yard is bordered by many trees. The home is minutes away from a nearby park and a bike path. This tri-level home, owned by the original owners, is in need of some TLC but has a lot of potential! Schedule your showing today! Home being sold as- is and has been priced accordingly to needed updates.
Property Specifics
| Single Family | |
| — | |
| Tri-Level | |
| 1974 | |
| None | |
| Brick | |
| — | |
| SPLIT LEVEL | |
| No | |
| — |
| Cook | |
| Clearview | |
| 0 / Not Applicable | |
| None | |
| Lake Michigan | |
| Public Sewer | |
| Central Air | |
| Natural Gas, Forced Air | |
| 10848936 | |
| 27034070130000 |
Property History
| DATE: | EVENT: | PRICE: | SOURCE: |
|---|---|---|---|
| 6 Nov, 2020 | Sold | $246,000 | MRED MLS |
| 11 Sep, 2020 | Under contract | $259,900 | MRED MLS |
| 7 Sep, 2020 | Listed for sale | $259,900 | MRED MLS |


Room Specifics
Total Bedrooms: 3
Bedrooms Above Ground: 3
Bedrooms Below Ground: 0
Dimensions: —
Floor Type: Carpet
Dimensions: —
Floor Type: Carpet
Full Bathrooms: 2
Bathroom Amenities: —
Bathroom in Basement: 0
Dimensions: —
Floor Type: Carpet
Dimensions: —
Floor Type: Vinyl
Features: Eating Area-Table Space
Dimensions: —
Floor Type: Vinyl
Dimensions: —
Floor Type: Carpet
Dimensions: —
Floor Type: Carpet
Rooms: No additional rooms
Other Specifics
| 2 | |
| — | |
| Garage | |
| — | |
| — | |
| — | |
| — | |
| Corner Lot | |
| 84X125 | |
| Unfinished | |
| None | |
| — | |
| Range, Microwave, Dishwasher, Refrigerator | |
| Not in DB | |
| Park, Sidewalks, Street Lights, Street Paved | |
| — | |
| Gas Log |
Tax History
| Year | Property Taxes |
|---|---|
| 2020 | $4,551 |
Contact Agent
Nearby Similar Homes

Nearby Sold Comparables




Contact Agent
Listing Provided By
Realtopia Real Estate Inc
