

14014 Clearview Drive, Orland Park, Illinois 60462


$313,500
|
Sold
|
|
| Status: | Closed |
| Sqft: | 1,785 |
| Cost/Sqft: | $176 |
| Beds: | 3 |
| Baths: | 3 |
| Year Built: | 1974 |
| Property Taxes: | $6,095 |
| Days On Market: | 2206 |
| Lot Size: | 0,23 |
Description
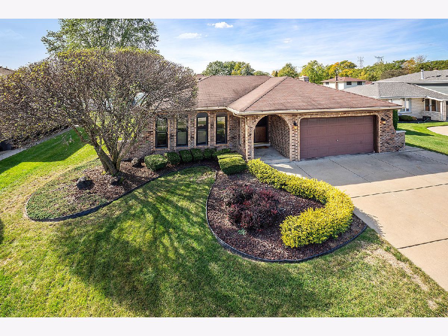
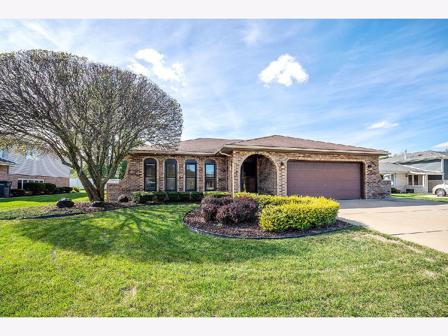
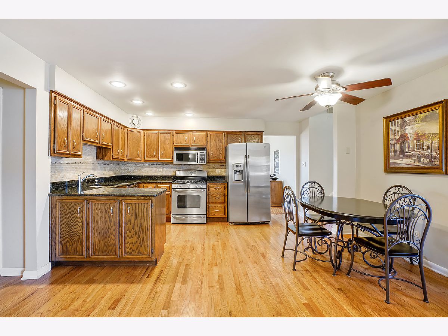
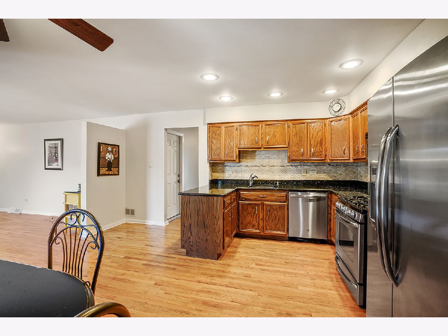
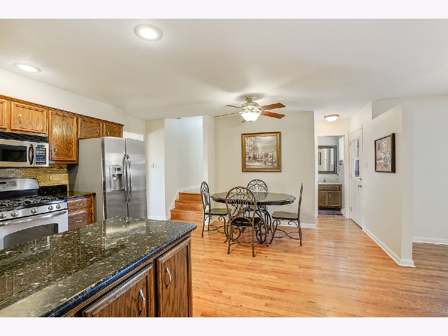
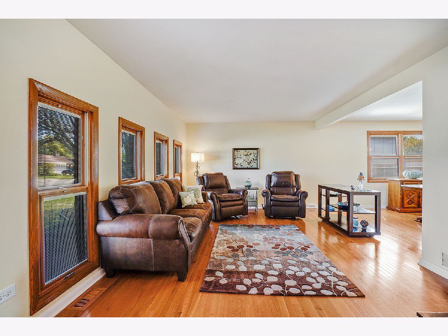
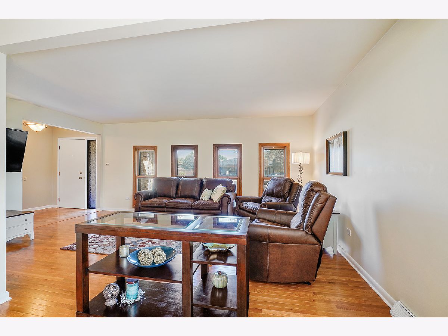
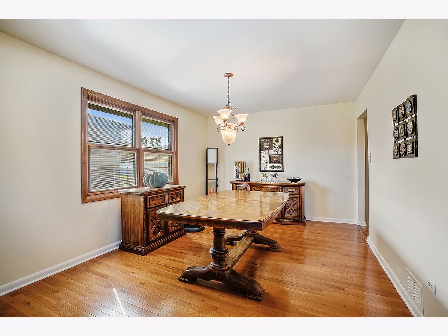
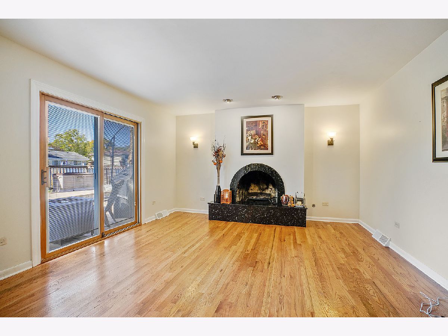
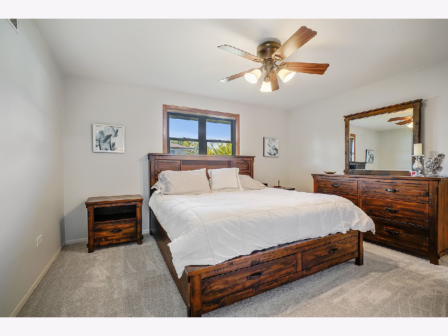
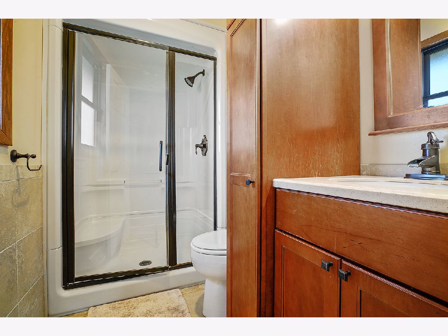
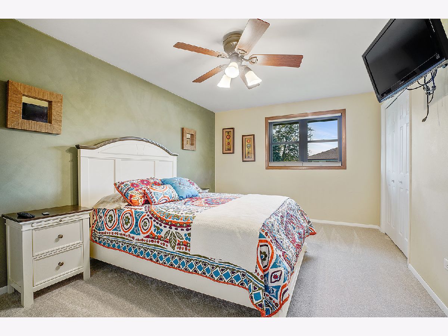
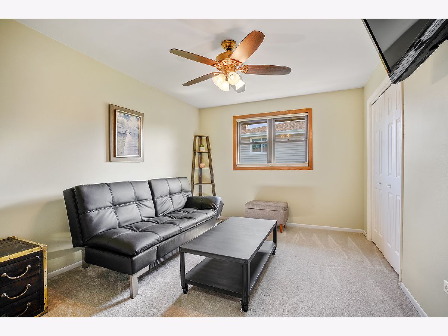
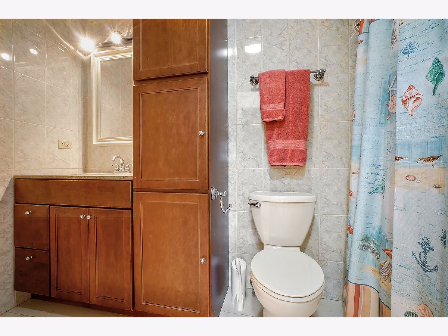
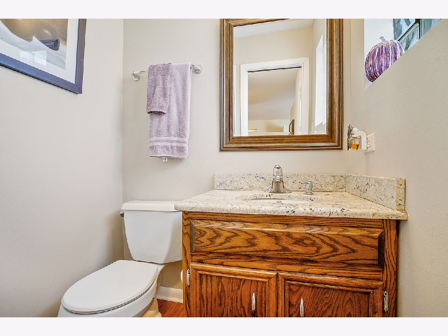
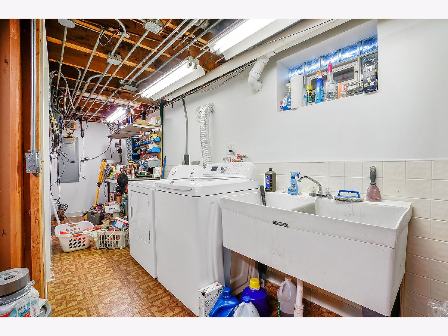
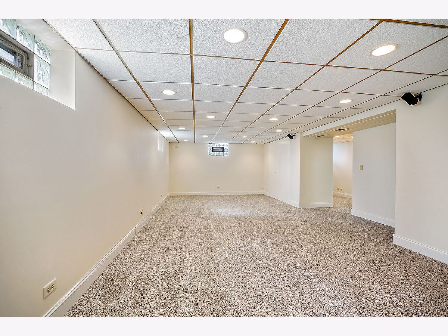
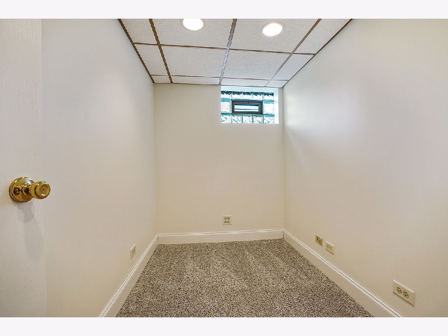
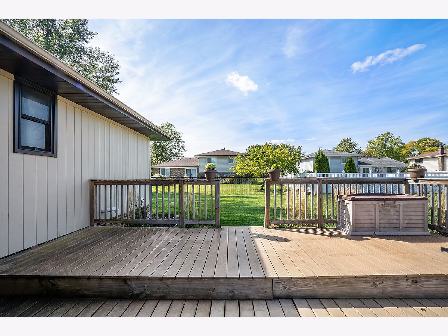
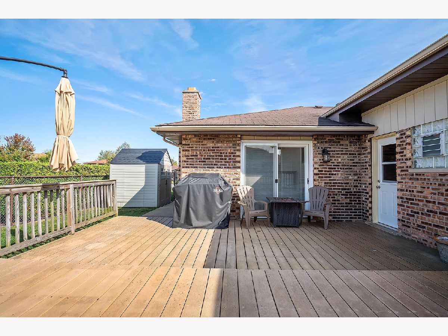
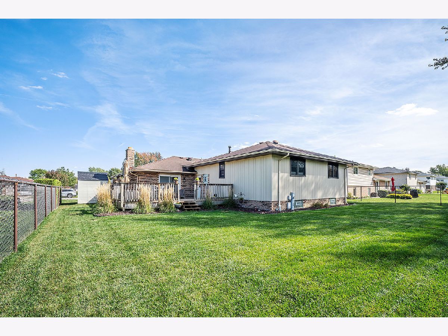
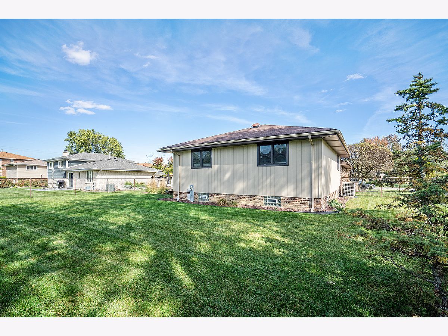
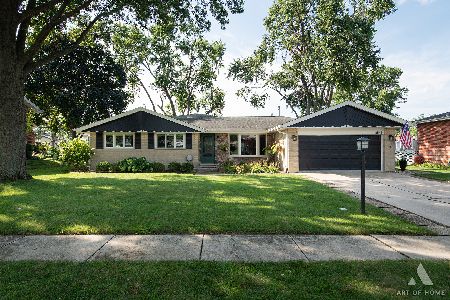
Move right into to this beautiful three step RANCH home, centrally located in Orland Park. Meticulously maintained and features gleaming hardwood floors on entire main level. Features three bedrooms, 2 1/2 baths. Full finished lower level plus office area. Spacious and bright kitchen with all stainless appliances, granite countertops, and plenty of cabinet and storage space. Large living room/dining room combination. Main level family room with fireplace and patio doors leading to large deck. Master bedroom features convenient master bath. All new carpeting in bedrooms and lower level. Enjoy outdoor living in large fully fenced yard with shed for extra storage. Attached two car garage. Nicely maintained exterior and professionally landscaped. Situated on a tree lined street and close to parks and walking trails. Just beautiful!
Property Specifics
| Single Family | |
| — | |
| Step Ranch | |
| 1974 | |
| Full | |
| Brick | |
| Asphalt | |
| STEP RANCH | |
| No | |
| 0.23 |
| Cook | |
| Clearview | |
| 0 / Not Applicable | |
| None | |
| Lake Michigan | |
| Public Sewer | |
| Central Air | |
| Natural Gas, Forced Air | |
| 10910909 | |
| 27034070160000 |
Nearby Schools
| NAME: | DISTRICT: | DISTANCE: | |
|---|---|---|---|
|
High School
Carl Sandburg High School |
230 | Not in DB | |
Property History
| DATE: | EVENT: | PRICE: | SOURCE: |
|---|---|---|---|
| 2 Dec, 2020 | Sold | $313,500 | MRED MLS |
| 23 Oct, 2020 | Under contract | $314,500 | MRED MLS |
| 19 Oct, 2020 | Listed for sale | $314,500 | MRED MLS |
Room Specifics
Total Bedrooms: 3
Bedrooms Above Ground: 3
Bedrooms Below Ground: 0
Dimensions: —
Floor Type: Carpet
Dimensions: —
Floor Type: Carpet
Full Bathrooms: 3
Bathroom Amenities: Separate Shower
Bathroom in Basement: 0
Dimensions: —
Floor Type: Hardwood
Dimensions: —
Floor Type: Hardwood
Features: Eating Area-Table Space, Granite Counters
Dimensions: —
Floor Type: Vinyl
Dimensions: —
Floor Type: Hardwood
Dimensions: —
Floor Type: Hardwood
Rooms: Office, Recreation Room, Foyer
Other Specifics
| 2 | |
| Concrete Perimeter | |
| Garage | |
| — | |
| — | |
| — | |
| Deck | |
| Fenced Yard | |
| 79 X 124 | |
| — | |
| Full | |
| Hardwood Floors, Dining Combo, Granite Counters | |
| Range, Dishwasher, Refrigerator, Washer, Dryer, Stainless Steel Appliance(s) | |
| Not in DB | |
| Park, Pool, Sidewalks, Street Lights, Street Paved | |
| — | |
| — |
Tax History
| Year | Property Taxes |
|---|---|
| 2020 | $6,095 |
Contact Agent
Nearby Similar Homes
Nearby Sold Comparables



Contact Agent
Listing Provided By
RE/MAX 1st Service
