

14018 Clearview Drive, Orland Park, Illinois 60462
Subdivision > Clearview
Sorry, we are updating photos, please update this page in 15 minutes
$290,000
|
Sold
|
|
| Status: | Closed |
| Sqft: | 0 |
| Cost/Sqft: | — |
| Beds: | 4 |
| Baths: | 2 |
| Year Built: | 1975 |
| Property Taxes: | $2,783 |
| Days On Market: | 3010 |
| Lot Size: | 0,23 |
Description
BEAUTIFUL 4 BEDROOM SPLIT LEVEL HOME WITH A SUB-BASEMENT IN MUCH DESIRED CLEARVIEW SUBDIVISION. THIS METICULOUSLY KEPT HOME HAS FOUR LEVELS OF LIVING SPACE. THE FOYER AND KITCHEN HAVE HARDWOOD FLOORS. THE BEDROOMS UPSTAIRS HAVE HARDWOOD FLOORING UNDERNEATH THE CARPETING. BEAUTIFUL FIREPLACE ACCENTS A LARGE FAMILY ROOM. OTHER FEATURES INCLUDE SPRINKLER SYSTEM, NEWER ANDERSEN WINDOWS, FRONT DOOR AND EXTERIOR CEMENT WORK. ROOF IS 10 YEARS OLD. CLOSE TO SHOPPING, RESTAURANTS, TRANSPORTATION AND PARKS. MUST SEE!
Property Specifics
| Single Family | |
| — | |
| Tri-Level | |
| 1975 | |
| Partial | |
| Vinyl Siding, Brick | |
| Asphalt | |
| SPLIT LEVEL W/SUB-BASEMENT | |
| No | |
| 0.23 |
| Cook | |
| Clearview | |
| 0 / Not Applicable | |
| None | |
| Lake Michigan, Public | |
| Public Sewer, Sewer-Storm | |
| Central Air | |
| Natural Gas | |
| 10043853 | |
| 27034070170000 |
Property History
| DATE: | EVENT: | PRICE: | SOURCE: |
|---|---|---|---|
| 14 Sep, 2018 | Sold | $290,000 | MRED MLS |
| 13 Aug, 2018 | Under contract | $280,000 | MRED MLS |
| — | Last price change | $299,000 | MRED MLS |
| 7 Aug, 2018 | Listed for sale | $299,000 | MRED MLS |
Sorry, we are updating photos, please update this page in 15 minutes
Room Specifics
All Bedroom Info:
Total Bedrooms: 4
Bedrooms Above Ground: 4
Bedrooms Below Ground: 0
Total Bedrooms: 4
Bedrooms Above Ground: 4
Bedrooms Below Ground: 0
Second Bedroom Info:
Dimensions: —
Location: —Dimensions: —
Floor Type: Carpet
Third Bedroom Info:
Dimensions: —
Location: —Dimensions: —
Floor Type: Carpet
Fourth Bedroom Info:
Dimensions: —
Location: —Dimensions: —
Floor Type: Carpet
Bathroom Info:
Full Bathrooms: 2
Partial Bathrooms: 0Full Bathrooms: 2
Bathroom Amenities: —
Bathroom in Basement: 0
Dining Room Info:
Dimensions: —
Location: —Dimensions: —
Floor Type: Carpet
Kitchen Info:
Dimensions: —
Location: —Dimensions: —
Floor Type: Hardwood
Features: Eating Area-Table Space
Laundry Room Info:
Dimensions: —
Location: —Dimensions: —
Floor Type: Other
Living Room Info:
Dimensions: —
Location: —Dimensions: —
Floor Type: Carpet
Family Room Info:
Dimensions: —
Location: —Dimensions: —
Floor Type: Carpet
Additional Rooms Info:
Rooms: Foyer
Basement: PartialRooms: Foyer
Other Specifics
| 2.5 | |
| Concrete Perimeter | |
| Garage | |
| — | |
| — | |
| — | |
| Patio | |
| — | |
| 125 X 82 | |
| Unfinished | |
| Full | |
| Hardwood Floors | |
| Double Oven, Range, Microwave, Dishwasher, Refrigerator, Washer, Dryer | |
| Not in DB | |
| — | |
| — | |
| Wood Burning |
Tax History
| Year | Property Taxes |
|---|---|
| 2018 | $2,783 |
Contact Agent
Nearby Similar Homes
13821 Tallgrass Trail, Orland Park, Illinois 60462

For Sale
$1,150,000
5 beds / 5.0 baths / 4,950 ft2
Single Family / Built: 2004
16
9110 Caddy Court, Orland Park, Illinois 60462
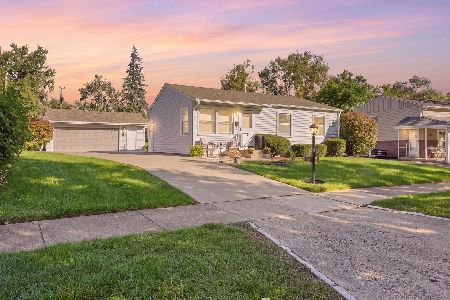
For Sale
$348,500
4 beds / 1.1 baths / 0 ft2
Single Family / Built: 1963
26
Nearby Sold Comparables

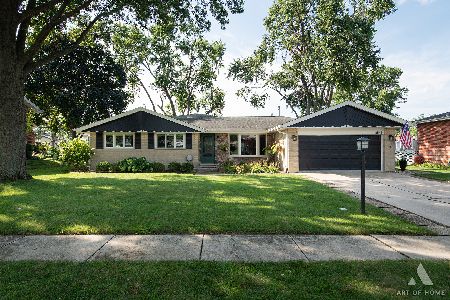
14028 Clearview Drive, Orland Park, Illinois 60462

Sold
$287,500
4 beds / 2.0 baths / 1,428 ft2
Single Family / Built: 1974
2259
14015 Timothy Drive, Orland Park, Illinois 60462

Sold
$350,000
3 beds / 2.0 baths / 1,281 ft2
Single Family / Built: 1975
1136

Contact Agent
Listing Provided By
Baird & Warner
