

1401 Liverpool Boulevard, Mundelein, Illinois 60060
Subdivision > Cambridge Country North


$395,000
|
Sold
|
|
| Status: | Closed |
| Sqft: | 2,212 |
| Cost/Sqft: | $169 |
| Beds: | 4 |
| Baths: | 3 |
| Year Built: | 1996 |
| Property Taxes: | $9,113 |
| Days On Market: | 1752 |
| Lot Size: | 0,17 |
Description
This is it! The search is over! Enjoy this charming 4 bedroom, 2.5 bath freshly updated house ready for the next family to make it their home. Move-in ready with brand new engineered luxury vinyl plank flooring throughout the house, quartz countertops, crown molding cabinets, fresh paint and more. Perfect for any family who likes to enjoy sports as it directly backs into Asbury Park. Close to all essential amenities that anyone would need including the best schools that Mundelein has to offer. Priced to sell fast. Don't miss your chance and schedule an appointment today!
Property Specifics
| Single Family | |
| — | |
| — | |
| 1996 | |
| Full | |
| Aluminum Siding | |
| Asphalt | |
| — | |
| No | |
| 0.17 |
| Lake | |
| Cambridge Country North | |
| — / Not Applicable | |
| None | |
| Public | |
| Public Sewer | |
| Central Air | |
| Natural Gas | |
| 11299300 | |
| 10131060310000 |
Nearby Schools
| NAME: | DISTRICT: | DISTANCE: | |
|---|---|---|---|
|
Grade School
Fremont Elementary School |
79 | — | |
|
Middle School
Fremont Middle School |
79 | Not in DB | |
|
High School
Mundelein Cons High School |
120 | Not in DB | |
Property History
| DATE: | EVENT: | PRICE: | SOURCE: |
|---|---|---|---|
| 14 Feb, 2022 | Sold | $395,000 | MRED MLS |
| 10 Jan, 2022 | Under contract | $374,900 | MRED MLS |
| 6 Jan, 2022 | Listed for sale | $374,900 | MRED MLS |


Room Specifics
All Bedroom Info:
Total Bedrooms: 4
Bedrooms Above Ground: 4
Bedrooms Below Ground: 0
Total Bedrooms: 4
Bedrooms Above Ground: 4
Bedrooms Below Ground: 0
Second Bedroom Info:
Dimensions: —
Location: —Dimensions: —
Floor Type: Vinyl
Third Bedroom Info:
Dimensions: —
Location: —Dimensions: —
Floor Type: Vinyl
Fourth Bedroom Info:
Dimensions: —
Location: —Dimensions: —
Floor Type: Vinyl
Bathroom Info:
Full Bathrooms: 3
Partial Bathrooms: 1Full Bathrooms: 3
Bathroom Amenities: Double Sink
Bathroom in Basement: 0
Dining Room Info:
Dimensions: —
Location: —Dimensions: —
Floor Type: Vinyl
Kitchen Info:
Dimensions: —
Location: —Dimensions: —
Floor Type: Vinyl
Features: Eating Area-Table Space, Island, Pantry-Closet
Living Room Info:
Dimensions: —
Location: —Dimensions: —
Floor Type: Vinyl
Family Room Info:
Dimensions: —
Location: —Dimensions: —
Floor Type: Vinyl
Additional Rooms Info:
Rooms: No additional rooms
Basement: FullRooms: No additional rooms
Other Specifics
| 2 | |
| Concrete Perimeter | |
| Garage | |
| — | |
| — | |
| — | |
| Patio, Outdoor Grill | |
| Park Adjacent | |
| 70X105 | |
| — | |
| Full | |
| Vaulted/Cathedral Ceilings, First Floor Laundry | |
| Range, Microwave, Dishwasher, Refrigerator, Disposal | |
| Not in DB | |
| Park, Sidewalks | |
| — | |
| — |
Tax History
| Year | Property Taxes |
|---|---|
| 2022 | $9,113 |
Contact Agent
Nearby Similar Homes
1201 Sterling Drive, Mundelein, Illinois 60060

For Sale
$600,000
4 beds / 3.1 baths / 3,636 ft2
Single Family / Built: 1996
84
931 Ambria Drive, Mundelein, Illinois 60060

For Sale
$565,000
4 beds / 2.1 baths / 2,749 ft2
Single Family / Built: 1994
23
1650 Alemeda Lane, Mundelein, Illinois 60060

For Sale
$525,000
4 beds / 2.1 baths / 2,747 ft2
Single Family / Built: 1993
45
1428 Somerset Court, Mundelein, Illinois 60060
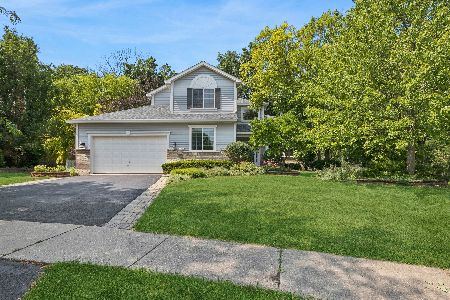
For Sale
$624,900
4 beds / 3.0 baths / 3,400 ft2
Single Family / Built: 1997
87
Nearby Sold Comparables
1317 Liverpool Lane, Mundelein, Illinois 60060

Sold
$289,000
4 beds / 2.1 baths / 2,417 ft2
Single Family / Built: 1995
5225
1317 Liverpool Lane, Mundelein, Illinois 60060
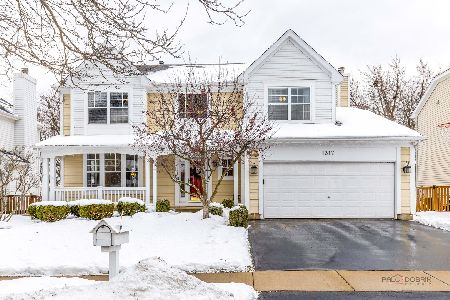
Sold
$579,000
4 beds / 2.1 baths / 2,405 ft2
Single Family / Built: 1995
262
1400 Liverpool Lane, Mundelein, Illinois 60060
Sold
$240,000
4 beds / 3.1 baths / 2,416 ft2
Single Family / Built: 1996
5422
1404 Liverpool Lane, Mundelein, Illinois 60060
Sold
$340,000
4 beds / 4.0 baths / 2,698 ft2
Single Family / Built: 1996
2559
1313 Liverpool Lane, Mundelein, Illinois 60060

Sold
$450,000
3 beds / 2.1 baths / 2,041 ft2
Single Family / Built: 1995
1192
1313 Liverpool Lane, Mundelein, Illinois 60060
Sold
$334,900
3 beds / 2.1 baths / 2,041 ft2
Single Family / Built: 1995
2733
Contact Agent
Listing Provided By
Prello Realty, Inc.
