

1400 Liverpool Lane, Mundelein, Illinois 60060
Subdivision > Cambridge Country North
Sorry, we are updating photos, please update this page in 15 minutes
$235,000
|
Sold
|
|
| Status: | Closed |
| Sqft: | 2,416 |
| Cost/Sqft: | $99 |
| Beds: | 4 |
| Baths: | 4 |
| Year Built: | 1996 |
| Property Taxes: | $8,358 |
| Days On Market: | 5422 |
| Lot Size: | 0,17 |
Description
Spacious home in great location. Open floor plan, large LR opens to formal DR. Hardwood flrs, bright kitchen w/island & breakfast area. Family room w/fireplace. Mstr suite w/cathedral ceilings & ultra bath w/seperate soaking tub & shower. Finished English basement with full bath. Nice size deck overlooking large backyard. Perfect place to call home!
Property Specifics
| Single Family | |
| — | |
| Traditional | |
| 1996 | |
| Full, English | |
| Vinyl Siding | |
| Asphalt | |
| BROOKDALE | |
| No | |
| 0.17 |
| Lake | |
| Cambridge Country North | |
| 0 / Not Applicable | |
| None | |
| Lake Michigan | |
| Public Sewer | |
| Central Air | |
| Natural Gas, Forced Air | |
| 07964046 | |
| 10131130090000 |
Nearby Schools
| NAME: | DISTRICT: | DISTANCE: | |
|---|---|---|---|
|
Grade School
Fremont Elementary School |
79 | — | |
|
Middle School
Fremont Middle School |
79 | Not in DB | |
|
High School
Mundelein Cons High School |
120 | Not in DB | |
Property History
| DATE: | EVENT: | PRICE: | SOURCE: |
|---|---|---|---|
| 27 Sep, 2012 | Sold | $235,000 | MRED MLS |
| 25 May, 2012 | Under contract | $240,000 | MRED MLS |
| — | Last price change | $250,000 | MRED MLS |
| 20 Dec, 2011 | Listed for sale | $275,000 | MRED MLS |
Sorry, we are updating photos, please update this page in 15 minutes
Room Specifics
All Bedroom Info:
Total Bedrooms: 4
Bedrooms Above Ground: 4
Bedrooms Below Ground: 0
Total Bedrooms: 4
Bedrooms Above Ground: 4
Bedrooms Below Ground: 0
Second Bedroom Info:
Dimensions: —
Location: —Dimensions: —
Floor Type: Carpet
Third Bedroom Info:
Dimensions: —
Location: —Dimensions: —
Floor Type: Carpet
Fourth Bedroom Info:
Dimensions: —
Location: —Dimensions: —
Floor Type: Carpet
Bathroom Info:
Full Bathrooms: 4
Partial Bathrooms: 1Full Bathrooms: 4
Bathroom Amenities: Separate Shower, Double Sink
Bathroom in Basement: 1
Dining Room Info:
Dimensions: —
Location: —Dimensions: —
Floor Type: Carpet
Kitchen Info:
Dimensions: —
Location: —Dimensions: —
Floor Type: Hardwood
Features: Eating Area-Breakfast Bar, Eating Area-Table Space, Island
Living Room Info:
Dimensions: —
Location: —Dimensions: —
Floor Type: Carpet
Family Room Info:
Dimensions: —
Location: —Dimensions: —
Floor Type: Hardwood
Additional Rooms Info:
Rooms: Eating Area, Office, Recreation Room, Tandem Room
Basement: Full, EnglishRooms: Eating Area, Office, Recreation Room, Tandem Room
Other Specifics
| 2 | |
| Concrete Perimeter | |
| Garage | |
| — | |
| — | |
| — | |
| Deck | |
| Park Adjacent | |
| 111X65 | |
| — | |
| Full | |
| Vaulted/Cathedral Ceilings, Bar-Dry | |
| Range, Microwave, Dishwasher, Refrigerator, Disposal | |
| Not in DB | |
| Sidewalks, Street Lights, Street Paved | |
| — | |
| Wood Burning, Attached Fireplace Doors/Screen, Gas Starter |
Tax History
| Year | Property Taxes |
|---|---|
| 2012 | $8,358 |
Contact Agent
Nearby Similar Homes
1201 Sterling Drive, Mundelein, Illinois 60060

For Sale
$600,000
4 beds / 3.1 baths / 3,636 ft2
Single Family / Built: 1996
84
931 Ambria Drive, Mundelein, Illinois 60060

For Sale
$565,000
4 beds / 2.1 baths / 2,749 ft2
Single Family / Built: 1994
23
1650 Alemeda Lane, Mundelein, Illinois 60060

For Sale
$525,000
4 beds / 2.1 baths / 2,747 ft2
Single Family / Built: 1993
45
1428 Somerset Court, Mundelein, Illinois 60060
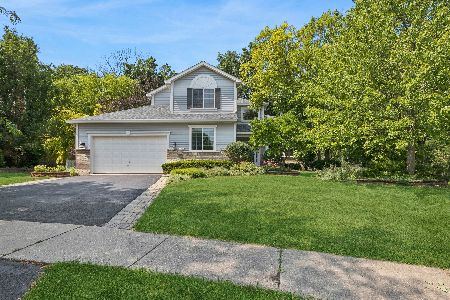
For Sale
$624,900
4 beds / 3.0 baths / 3,400 ft2
Single Family / Built: 1997
87
Nearby Sold Comparables
1404 Liverpool Lane, Mundelein, Illinois 60060

Sold
$340,000
4 beds / 4.0 baths / 2,698 ft2
Single Family / Built: 1996
2559
1401 Liverpool Boulevard, Mundelein, Illinois 60060

Sold
$374,900
4 beds / 2.1 baths / 2,212 ft2
Single Family / Built: 1996
1752
1405 Shetland Drive, Mundelein, Illinois 60060
Sold
$369,900
5 beds / 3.0 baths / 0 ft2
Single Family / Built: 1995
6899
1317 Liverpool Lane, Mundelein, Illinois 60060
Sold
$289,000
4 beds / 2.1 baths / 2,417 ft2
Single Family / Built: 1995
5225
1317 Liverpool Lane, Mundelein, Illinois 60060
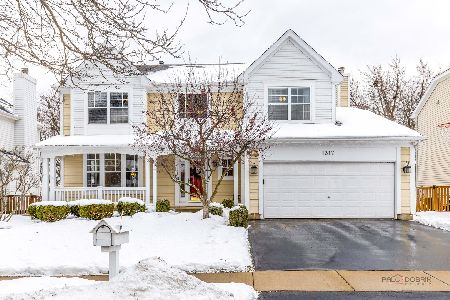
Sold
$579,000
4 beds / 2.1 baths / 2,405 ft2
Single Family / Built: 1995
262
1312 Liverpool Lane, Mundelein, Illinois 60060

Sold
$350,000
4 beds / 3.1 baths / 2,470 ft2
Single Family / Built: 1995
2356
Contact Agent
Listing Provided By
RE/MAX Showcase
