

1403 Golden Oaks Parkway, Aurora, Illinois 60506
Subdivision > Golden Oaks


$272,000
|
Sold
|
|
| Status: | Closed |
| Sqft: | 2,241 |
| Cost/Sqft: | $118 |
| Beds: | 4 |
| Baths: | 3 |
| Year Built: | 1992 |
| Property Taxes: | $7,228 |
| Days On Market: | 2145 |
| Lot Size: | 0,16 |
Description
Among the largest models in popular Golden Oaks, and this one has a FULL basement, too! Absolutely move in ready! Most flooring is new and also freshly painted, this two story home with FOUR bedrooms, 2.5 baths, 2 car attached garage is a winnerl Large kitchen is open to the family room. Living room has french doors opening into the family room. Dining room is large enough to entertain in. Upstairs find four bedrooms, master is luxurious! Full basement is ready for your finishing touches. Home has new windows, siding and roof. Solar panels help you save on electricity. Don't wait on this one.
Property Specifics
| Single Family | |
| — | |
| Traditional | |
| 1992 | |
| Full | |
| Vinyl Siding | |
| — | |
| — | |
| No | |
| 0.16 |
| Kane | |
| Golden Oaks | |
| 130 / Annual | |
| Insurance | |
| Public | |
| Public Sewer | |
| Central Air | |
| Natural Gas, Forced Air | |
| 10958713 | |
| 1509302017 |
Nearby Schools
| NAME: | DISTRICT: | DISTANCE: | |
|---|---|---|---|
|
Grade School
Smith Elementary School |
129 | — | |
|
Middle School
Jewel Middle School |
129 | Not in DB | |
|
High School
West Aurora High School |
129 | Not in DB | |
Property History
| DATE: | EVENT: | PRICE: | SOURCE: |
|---|---|---|---|
| 18 Feb, 2021 | Sold | $272,000 | MRED MLS |
| 29 Dec, 2020 | Under contract | $265,000 | MRED MLS |
| 26 Dec, 2020 | Listed for sale | $265,000 | MRED MLS |


Room Specifics
All Bedroom Info:
Total Bedrooms: 4
Bedrooms Above Ground: 4
Bedrooms Below Ground: 0
Total Bedrooms: 4
Bedrooms Above Ground: 4
Bedrooms Below Ground: 0
Second Bedroom Info:
Dimensions: —
Location: —Dimensions: —
Floor Type: Carpet
Third Bedroom Info:
Dimensions: —
Location: —Dimensions: —
Floor Type: Carpet
Fourth Bedroom Info:
Dimensions: —
Location: —Dimensions: —
Floor Type: Carpet
Bathroom Info:
Full Bathrooms: 3
Partial Bathrooms: 1Full Bathrooms: 3
Bathroom Amenities: Separate Shower, Double Sink
Bathroom in Basement: 0
Dining Room Info:
Dimensions: —
Location: —Dimensions: —
Floor Type: Other
Kitchen Info:
Dimensions: —
Location: —Dimensions: —
Floor Type: Other
Features: Island, Pantry-Closet
Living Room Info:
Dimensions: —
Location: —Dimensions: —
Floor Type: Other
Family Room Info:
Dimensions: —
Location: —Dimensions: —
Floor Type: Other
Additional Rooms Info:
Rooms: Eating Area
Basement: FullRooms: Eating Area
Other Specifics
| 2 | |
| Concrete Perimeter | |
| Garage | |
| — | |
| — | |
| — | |
| — | |
| Corner Lot, Fenced Yard | |
| 100 X 76.95 X 103.13 X 91. | |
| — | |
| Full | |
| Vaulted/Cathedral Ceilings, Walk-In Closet(s) | |
| Range, Microwave, Dishwasher, Refrigerator, Washer, Dryer, Disposal, Stainless Steel Appliance(s) | |
| Not in DB | |
| Park, Lake, Curbs, Sidewalks, Street Lights, Street Paved | |
| — | |
| — |
Tax History
| Year | Property Taxes |
|---|---|
| 2021 | $7,228 |
Contact Agent
Nearby Similar Homes
1360 Elmwood Drive, Aurora, Illinois 60506
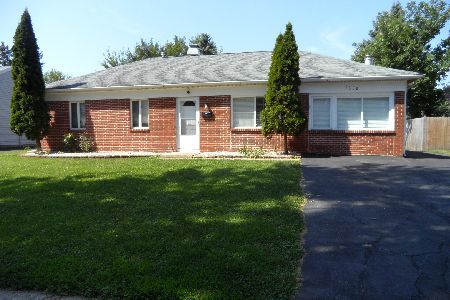
For Sale
$349,000
4 beds / 2.0 baths / 1,200 ft2
Single Family / Built: 1971
69
Aurora, Illinois 60506
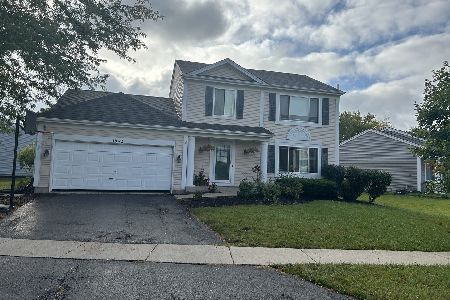
For Sale
$335,000
3 beds / 1.1 baths / 1,776 ft2
Single Family / Built: 1992
38
1402 Green Oak Trail, Aurora, Illinois 60506
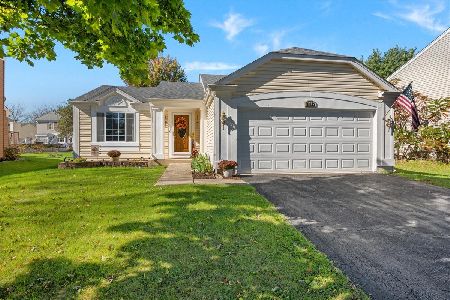
For Sale
$372,000
3 beds / 2.0 baths / 1,440 ft2
Single Family / Built: 1993
19
1391 Hidden Oaks Drive, Aurora, Illinois 60506

For Sale
$389,900
3 beds / 1.1 baths / 1,776 ft2
Single Family / Built: 1991
7
Nearby Sold Comparables
1407 Golden Oaks Parkway, Aurora, Illinois 60506

Sold
$164,900
3 beds / 2.1 baths / 1,600 ft2
Single Family / Built: 1992
5548

1396 Elmwood Drive, Aurora, Illinois 60506
Sold
$186,000
3 beds / 1.1 baths / 1,776 ft2
Single Family / Built: 1995
3982

1404 Elmwood Drive, Aurora, Illinois 60506
Sold
$141,500
3 beds / 2.0 baths / 1,520 ft2
Single Family / Built: 1994
4321
Contact Agent
Listing Provided By
Keller Williams Innovate - Aurora
