

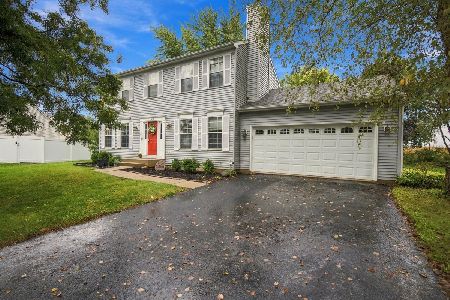
1404 Aspen Lane, Yorkville, Illinois 60560
Sorry, we are updating photos, please update this page in 15 minutes
$175,000
|
Sold
|
|
| Status: | Closed |
| Sqft: | 0 |
| Cost/Sqft: | — |
| Beds: | 4 |
| Baths: | 3 |
| Year Built: | 2000 |
| Property Taxes: | $5,979 |
| Days On Market: | 4904 |
| Lot Size: | 0,25 |
Description
Ready to move in! Large, fenced-in back yard. Deck off kitchen through sliding glass doors. Master bedroom vaulted ceiling with walk in closet and private bath. 2nd floor laundry...all appliances stay. Under sink water filtration system. Seller is offering $2,000 roof credit. Community offers walking trails, park and baseball fields. No HOA.
Property Specifics
| Single Family | |
| — | |
| Traditional | |
| 2000 | |
| Full | |
| Aluminum Siding | |
| Asphalt | |
| — | |
| No | |
| 0.25 |
| Kendall | |
| — | |
| 0 / Not Applicable | |
| None | |
| Public | |
| Public Sewer | |
| Central Air | |
| Natural Gas, Forced Air | |
| 08362651 | |
| 0230112002 |
Property History
| DATE: | EVENT: | PRICE: | SOURCE: |
|---|---|---|---|
| 27 Feb, 2009 | Sold | $158,000 | MRED MLS |
| 23 Jan, 2009 | Under contract | $156,900 | MRED MLS |
| — | Last price change | $164,900 | MRED MLS |
| 5 Dec, 2008 | Listed for sale | $164,900 | MRED MLS |
| 9 Aug, 2013 | Sold | $175,000 | MRED MLS |
| 5 Jul, 2013 | Under contract | $194,900 | MRED MLS |
| 7 Jun, 2013 | Listed for sale | $194,900 | MRED MLS |
Sorry, we are updating photos, please update this page in 15 minutes
Room Specifics
All Bedroom Info:
Total Bedrooms: 4
Bedrooms Above Ground: 4
Bedrooms Below Ground: 0
Total Bedrooms: 4
Bedrooms Above Ground: 4
Bedrooms Below Ground: 0
Second Bedroom Info:
Dimensions: —
Location: —Dimensions: —
Floor Type: Carpet
Third Bedroom Info:
Dimensions: —
Location: —Dimensions: —
Floor Type: Carpet
Fourth Bedroom Info:
Dimensions: —
Location: —Dimensions: —
Floor Type: Carpet
Bathroom Info:
Full Bathrooms: 3
Partial Bathrooms: 1Full Bathrooms: 3
Bathroom Amenities: —
Bathroom in Basement: 0
Dining Room Info:
Dimensions: —
Location: —Dimensions: —
Floor Type: Carpet
Kitchen Info:
Dimensions: —
Location: —Dimensions: —
Floor Type: Hardwood
Features: Galley, Pantry-Closet
Living Room Info:
Dimensions: —
Location: —Dimensions: —
Floor Type: Carpet
Family Room Info:
Dimensions: —
Location: —Dimensions: —
Floor Type: Carpet
Additional Rooms Info:
Rooms: Foyer
Basement: FullRooms: Foyer
Other Specifics
| 2 | |
| Concrete Perimeter | |
| Garage | |
| — | |
| — | |
| — | |
| Deck | |
| Fenced Yard | |
| 73X109X102X120 | |
| Full,Unfinished | |
| Full | |
| Vaulted/Cathedral Ceilings, Hardwood Floors, Second Floor Laundry | |
| Range, Microwave, Dishwasher, Refrigerator, Washer, Dryer, Disposal | |
| Not in DB | |
| Sidewalks, Street Lights, Street Paved | |
| — | |
| — |
Tax History
| Year | Property Taxes |
|---|---|
| 2009 | $5,869 |
| 2013 | $5,979 |
Contact Agent
Nearby Sold Comparables
1433 Chestnut Lane, Yorkville, Illinois 60560
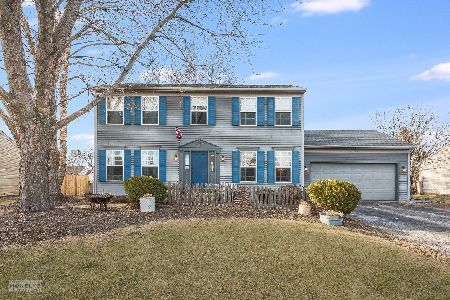
Sold
$349,900
4 beds / 1.1 baths / 2,120 ft2
Single Family / Built: 2002
650
1431 Chestnut Lane, Yorkville, Illinois 60560

Sold
$159,900
3 beds / 2.1 baths / 2,200 ft2
Single Family / Built: 2001
5226
1408 Aspen Lane, Yorkville, Illinois 60560
Sold
$219,900
4 beds / 2.2 baths / 2,100 ft2
Single Family / Built: 2001
4544
1437 Chestnut Lane, Yorkville, Illinois 60560
Sold
$189,900
4 beds / 2.1 baths / 2,123 ft2
Single Family / Built: 2001
5945
Contact Agent
Listing Provided By
Coldwell Banker The Real Estate Group
