

1431 Chestnut Lane, Yorkville, Illinois 60560
Subdivision > Fox Hill
Sorry, we are updating photos, please update this page in 15 minutes
$240,000
|
Sold
|
|
| Status: | Closed |
| Sqft: | 2,200 |
| Cost/Sqft: | $114 |
| Beds: | 3 |
| Baths: | 3 |
| Year Built: | 2001 |
| Property Taxes: | $4,972 |
| Days On Market: | 6937 |
| Lot Size: | 0,00 |
Description
BRIGHT 3 BEDROOM HOME WITH 2 STORY ENTRY AND LOFT. 2.5 BATH, OAK HDWD FLOORS IN THE DEN, FAMILY ROOM, KITCHEN AND DINING. KITCHEN W/ISLAND, CERAMIC MUDROOM. 4TH BEDROOM IN PARTIALLY FINISHED, FULL BASEMENT. MASTER BEDROOM WITH WALK IN CLOSET. POOL WITH HEATER. DECK. CLOSE TO SHOPPING. WALK/BIKE TRAILS. YMCA MINUTES AWAY.
Property Specifics
| Single Family | |
| — | |
| Colonial | |
| 2001 | |
| Full | |
| Aluminum/Vinyl/Steel Siding | |
| Asphalt | |
| HAMILTON | |
| No | |
| 0 |
| Kendall | |
| Fox Hill | |
| 0 / Not Applicable | |
| None | |
| Public | |
| Public Sewer | |
| Central Air | |
| Natural Gas, Forced Air | |
| 06730579 | |
| 0230113001 |
Nearby Schools
| NAME: | DISTRICT: | DISTANCE: | |
|---|---|---|---|
|
Grade School
Yorkville Elementary School |
115 | — | |
|
Middle School
Yorkville Middle School |
115 | Not in DB | |
|
High School
Yorkville High School |
115 | Not in DB | |
Property History
| DATE: | EVENT: | PRICE: | SOURCE: |
|---|---|---|---|
| 23 Jun, 2008 | Sold | $240,000 | MRED MLS |
| 29 May, 2008 | Under contract | $249,900 | MRED MLS |
| — | Last price change | $254,000 | MRED MLS |
| 13 Nov, 2007 | Listed for sale | $269,000 | MRED MLS |
| 12 Sep, 2012 | Sold | $159,900 | MRED MLS |
| 20 Jul, 2012 | Under contract | $159,900 | MRED MLS |
| 20 Jul, 2012 | Listed for sale | $159,900 | MRED MLS |
Sorry, we are updating photos, please update this page in 15 minutes
Room Specifics
All Bedroom Info:
Total Bedrooms: 3
Bedrooms Above Ground: 3
Bedrooms Below Ground: 0
Total Bedrooms: 3
Bedrooms Above Ground: 3
Bedrooms Below Ground: 0
Second Bedroom Info:
Dimensions: —
Location: —Dimensions: —
Floor Type: Wood Laminate
Third Bedroom Info:
Dimensions: —
Location: —Dimensions: —
Floor Type: Wood Laminate
Bathroom Info:
Full Bathrooms: 3
Partial Bathrooms: 1Full Bathrooms: 3
Bathroom Amenities: Whirlpool, Separate Shower, Double Sink
Bathroom in Basement: 0
Dining Room Info:
Dimensions: —
Location: —Dimensions: —
Floor Type: Hardwood
Kitchen Info:
Dimensions: —
Location: —Dimensions: —
Floor Type: Hardwood
Features: Island
Laundry Room Info:
Dimensions: —
Location: —Dimensions: —
Floor Type: Ceramic Tile
Living Room Info:
Dimensions: —
Location: —Dimensions: —
Floor Type: Hardwood
Family Room Info:
Dimensions: —
Location: —Dimensions: —
Floor Type: Hardwood
Additional Rooms Info:
Rooms: Breakfast Room, Loft
Basement: FullRooms: Breakfast Room, Loft
Other Specifics
| 2 | |
| Concrete Perimeter | |
| Garage | |
| — | |
| — | |
| — | |
| Deck, Above Ground Pool | |
| Irregular Lot | |
| 74X128X104X127 | |
| Unfinished | |
| Full | |
| — | |
| Range, Dishwasher, Refrigerator | |
| Not in DB | |
| Sidewalks, Street Lights, Street Paved | |
| — | |
| Attached Fireplace Doors/Screen |
Tax History
| Year | Property Taxes |
|---|---|
| 2008 | $4,972 |
| 2012 | $5,302 |
Contact Agent
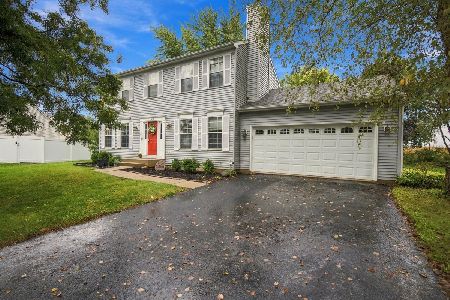
Nearby Sold Comparables
1431 Chestnut Lane, Yorkville, Illinois 60560

Sold
$159,900
3 beds / 2.1 baths / 2,200 ft2
Single Family / Built: 2001
5226
1433 Chestnut Lane, Yorkville, Illinois 60560
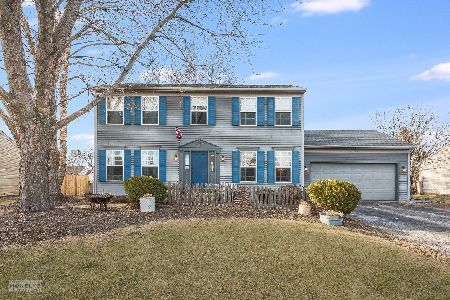
Sold
$349,900
4 beds / 1.1 baths / 2,120 ft2
Single Family / Built: 2002
650
1437 Chestnut Lane, Yorkville, Illinois 60560
Sold
$189,900
4 beds / 2.1 baths / 2,123 ft2
Single Family / Built: 2001
5945
1404 Aspen Lane, Yorkville, Illinois 60560
Sold
$194,900
4 beds / 2.1 baths / 0 ft2
Single Family / Built: 2000
4904
Contact Agent
Listing Provided By
Prello Realty, Inc.
