

14043 Sterling Lane, Huntley, Illinois 60142


$319,000
|
Sold
|
|
| Status: | Closed |
| Sqft: | 1,969 |
| Cost/Sqft: | $162 |
| Beds: | 2 |
| Baths: | 2 |
| Year Built: | 2005 |
| Property Taxes: | $4,802 |
| Days On Market: | 2025 |
| Lot Size: | 0,13 |
Description
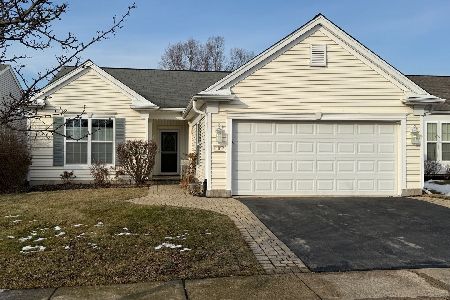
You won't want to miss this desirable Brookfield model, featuring 2 bedrooms, 2 full bathrooms and a Study/Den. Sought after open floor plan with combined living room and dining room. Spacious kitchen with sitting area for table, stainless steel appliances, pantry, huge island, which opens to the family room. Quality wood window blinds throughout. Beautiful bay window in Master bedroom. Over sized walk in closet. En-suite features double vanity, separate tub, shower and toilet room. Large laundry area with wash tub and built -in cabinets. Private extended patio with remote awning. New screens in every window, new water heater - 2020, new washer and dryer 2020, new roof with warranty 2019. This is a beautiful home that will not stay on the market long!!!
Property Specifics
| Single Family | |
| — | |
| Ranch | |
| 2005 | |
| None | |
| Vinyl Siding, Brick | |
| Asphalt | |
| BROOKFIELD | |
| No | |
| 0.13 |
| Mc Henry | |
| Del Webb Sun City | |
| 129 / Monthly | |
| Insurance, Clubhouse, Exercise Facilities, Pool, Other | |
| Public | |
| Public Sewer | |
| Central Air | |
| Natural Gas | |
| 11064896 | |
| 1831302008 |
Property History
| DATE: | EVENT: | PRICE: | SOURCE: |
|---|---|---|---|
| 27 May, 2021 | Sold | $319,000 | MRED MLS |
| 25 Apr, 2021 | Under contract | $319,000 | MRED MLS |
| 24 Apr, 2021 | Listed for sale | $319,000 | MRED MLS |


Room Specifics
Total Bedrooms: 2
Bedrooms Above Ground: 2
Bedrooms Below Ground: 0
Dimensions: —
Floor Type: Carpet
Full Bathrooms: 2
Bathroom Amenities: Separate Shower, Double Sink
Bathroom in Basement: —
Dimensions: —
Floor Type: Carpet
Dimensions: —
Floor Type: Ceramic Tile
Features: Eating Area-Table Space, Island, Pantry-Closet, Granite Counters
Dimensions: —
Floor Type: Vinyl
Dimensions: —
Floor Type: Carpet
Dimensions: —
Floor Type: Carpet
Rooms: Den
Other Specifics
| 2 | |
| — | |
| Garage | |
| — | |
| — | |
| — | |
| Patio | |
| — | |
| 49 X 110 | |
| — | |
| Full | |
| — | |
| Range, Microwave, Dishwasher, Refrigerator, Washer, Dryer, Disposal, Stainless Steel Appliance(s) | |
| Not in DB | |
| Clubhouse, Park, Pool, Tennis Court(s), Lake, Sidewalks, Street Lights, Street Paved | |
| — | |
| — |
Tax History
| Year | Property Taxes |
|---|---|
| 2021 | $4,802 |
Contact Agent
Nearby Similar Homes






Nearby Sold Comparables

Contact Agent
Listing Provided By
Berkshire Hathaway HomeServices Starck Real Estate
