

14044 88th Avenue, Orland Park, Illinois 60462
Sorry, we are updating photos, please update this page in 15 minutes
$665,000
|
Sold
|
|
| Status: | Closed |
| Sqft: | 0 |
| Cost/Sqft: | — |
| Beds: | 5 |
| Baths: | 5 |
| Year Built: | 2003 |
| Property Taxes: | $10,020 |
| Days On Market: | 6808 |
| Lot Size: | 0,00 |
Description
Beautiful red brick 5 bedroom 2 story built by Premiere. 5 bedrms up plus office on main level. 5 baths including Jack and Jill bath, plus bath in finished lookout bsmt. 2 sty family room, off large kit, with cherry cabinets, island, grantie tops + back splash with hardwood floors. 6 panel doors thruout. Large fenced yard with paver patio plus large maint. free deck. Located in center of cul-de-sac in Evergreen View
Property Specifics
| Single Family | |
| — | |
| — | |
| 2003 | |
| Full | |
| Brick | |
| — | |
| CUSTOM | |
| No | |
| — |
| Cook | |
| — | |
| 120 / Annual | |
| Other | |
| Lake Michigan | |
| Public Sewer | |
| Central Air | |
| Natural Gas, Forced Air | |
| 06829552 | |
| 27023110120000 |
Property History
| DATE: | EVENT: | PRICE: | SOURCE: |
|---|---|---|---|
| 24 Jun, 2008 | Sold | $665,000 | MRED MLS |
| 2 May, 2008 | Under contract | $699,900 | MRED MLS |
| — | Last price change | $724,900 | MRED MLS |
| 14 Mar, 2008 | Listed for sale | $743,500 | MRED MLS |
Sorry, we are updating photos, please update this page in 15 minutes
Room Specifics
All Bedroom Info:
Total Bedrooms: 5
Bedrooms Above Ground: 5
Bedrooms Below Ground: 0
Total Bedrooms: 5
Bedrooms Above Ground: 5
Bedrooms Below Ground: 0
Second Bedroom Info:
Dimensions: —
Location: —Dimensions: —
Floor Type: Carpet
Third Bedroom Info:
Dimensions: —
Location: —Dimensions: —
Floor Type: Carpet
Fourth Bedroom Info:
Dimensions: —
Location: —Dimensions: —
Floor Type: Carpet
Bathroom Info:
Full Bathrooms: 5
Partial Bathrooms: —Full Bathrooms: 5
Bathroom Amenities: Whirlpool, Separate Shower, Double Sink
Bathroom in Basement: 1
Dining Room Info:
Dimensions: —
Location: —Dimensions: —
Floor Type: Hardwood
Kitchen Info:
Dimensions: —
Location: —Dimensions: —
Floor Type: Hardwood
Features: Eating Area-Breakfast Bar, Eating Area-Table Space, Island, Pantry-Closet
Laundry Room Info:
Dimensions: —
Location: —Dimensions: —
Floor Type: Ceramic Tile
Living Room Info:
Dimensions: —
Location: —Dimensions: —
Floor Type: Hardwood
Family Room Info:
Dimensions: —
Location: —Dimensions: —
Floor Type: Hardwood
Additional Rooms Info:
Rooms: Kitchen, Bedroom 5, Den, Gallery, Great Room, Loft, Utility Room-1st Floor
Basement: FullRooms: Kitchen, Bedroom 5, Den, Gallery, Great Room, Loft, Utility Room-1st Floor
Other Specifics
| 3 | |
| Concrete Perimeter | |
| Garage | |
| — | |
| — | |
| — | |
| Deck | |
| Cul-De-Sac | |
| 53X130X193X23X189 | |
| — | |
| Full | |
| Vaulted/Cathedral Ceilings | |
| Range, Microwave, Dishwasher, Refrigerator, Washer, Dryer | |
| Not in DB | |
| Street Lights, Street Paved | |
| — | |
| — |
Tax History
| Year | Property Taxes |
|---|---|
| 2008 | $10,020 |
Contact Agent
Nearby Similar Homes
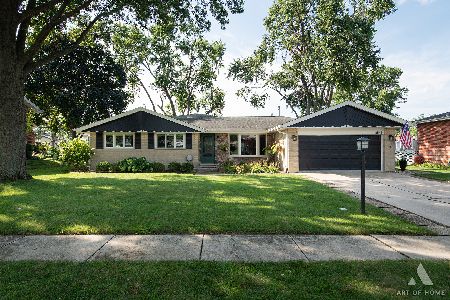
13821 Tallgrass Trail, Orland Park, Illinois 60462

For Sale
$1,150,000
5 beds / 5.0 baths / 4,950 ft2
Single Family / Built: 2004
16
14147 Margerita Avenue, Orland Park, Illinois 60462
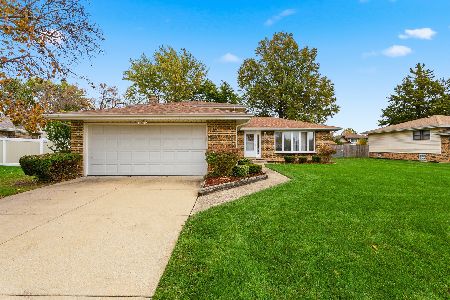
For Sale
$399,900
3 beds / 2.0 baths / 2,000 ft2
Single Family / Built: 1974
0
13623 84th Avenue, Orland Park, Illinois 60462
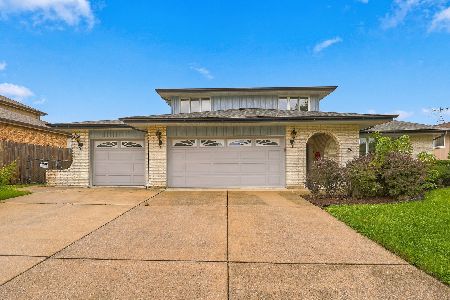
For Sale
$539,000
3 beds / 2.1 baths / 2,748 ft2
Single Family / Built: 1978
27
Nearby Sold Comparables



Contact Agent
Listing Provided By
RE/MAX Team 2000
