

8781 140th Street, Orland Park, Illinois 60462
Subdivision > Evergreen View
Sorry, we are updating photos, please update this page in 15 minutes
$475,000
|
Sold
|
|
| Status: | Closed |
| Sqft: | 3,000 |
| Cost/Sqft: | $167 |
| Beds: | 3 |
| Baths: | 3 |
| Year Built: | 2005 |
| Property Taxes: | $10,425 |
| Days On Market: | 4283 |
| Lot Size: | 0,25 |
Description
BEAUTIFUL CUSTOM RANCH WITH OPEN FLOOR PLAN~DESIRABLE EVERGREEN VIEW SUBDIVISION~METICULOUSLY MAINTAINED~HARDWOOD FLOORS~OPEN FAMILY ROOM~GOURMET KITCHEN~DOUBLE OVEN, GRANITE COUNTERS~ALL STAINLESS STEEL APPLIANCES~LARGE DEN/OFFICE~ SPACIOUS MASTER SUITE~PAVER PATIO WITH PERGOLA~ HIGH END FINISES~TRAY AND VAULTED CEILINGS~HOME SITS ACROSS FROM NATURE PRESERVE~WALK TO PARK~1 MILE FROM TRAIN STOP
Property Specifics
| Single Family | |
| — | |
| Ranch | |
| 2005 | |
| Full | |
| Brick | |
| Asphalt | |
| RANCH | |
| No | |
| 0.25 |
| Cook | |
| Evergreen View | |
| 100 / Annual | |
| Other | |
| Lake Michigan, Public | |
| Sewer-Storm | |
| Central Air | |
| Natural Gas, Forced Air | |
| 08836773 | |
| 27023110020000 |
Property History
| DATE: | EVENT: | PRICE: | SOURCE: |
|---|---|---|---|
| 15 May, 2015 | Sold | $475,000 | MRED MLS |
| 18 Mar, 2015 | Under contract | $500,000 | MRED MLS |
| 11 Feb, 2015 | Listed for sale | $500,000 | MRED MLS |
Sorry, we are updating photos, please update this page in 15 minutes
Room Specifics
All Bedroom Info:
Total Bedrooms: 3
Bedrooms Above Ground: 3
Bedrooms Below Ground: 0
Total Bedrooms: 3
Bedrooms Above Ground: 3
Bedrooms Below Ground: 0
Second Bedroom Info:
Dimensions: —
Location: —Dimensions: —
Floor Type: Carpet
Third Bedroom Info:
Dimensions: —
Location: —Dimensions: —
Floor Type: Carpet
Bathroom Info:
Full Bathrooms: 3
Partial Bathrooms: 1Full Bathrooms: 3
Bathroom Amenities: Separate Shower, Double Sink
Bathroom in Basement: 0
Dining Room Info:
Dimensions: —
Location: —Dimensions: —
Floor Type: Hardwood
Kitchen Info:
Dimensions: —
Location: —Dimensions: —
Floor Type: Ceramic Tile
Features: Eating Area-Table Space
Laundry Room Info:
Dimensions: —
Location: —Dimensions: —
Floor Type: Hardwood
Living Room Info:
Dimensions: —
Location: —Dimensions: —
Floor Type: Carpet
Family Room Info:
Dimensions: —
Location: —Dimensions: —
Floor Type: Hardwood
Additional Rooms Info:
Rooms: Den
Basement: FullRooms: Den
Other Specifics
| 3 | |
| Concrete Perimeter | |
| Garage | |
| — | |
| — | |
| — | |
| Patio, Brick Paver Patio | |
| — | |
| 85X139 | |
| Full | |
| Full | |
| Vaulted/Cathedral Ceilings, Hardwood Floors, Heated Floors, First Floor Bedroom, First Floor Laundry, First Floor Full Bath | |
| Double Oven, Range, Microwave, Dishwasher, Refrigerator, High End Refrigerator, Washer, Dryer, Disposal, Stainless Steel Appliance(s) | |
| Not in DB | |
| — | |
| — | |
| Gas Log |
Tax History
| Year | Property Taxes |
|---|---|
| 2015 | $10,425 |
Contact Agent
Nearby Similar Homes
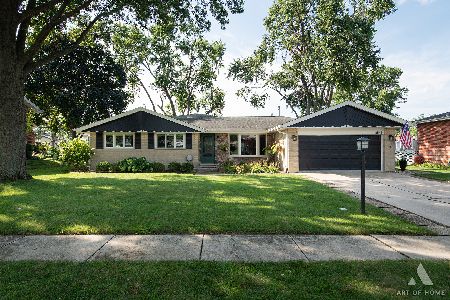
13821 Tallgrass Trail, Orland Park, Illinois 60462

For Sale
$1,150,000
5 beds / 5.0 baths / 4,950 ft2
Single Family / Built: 2004
16
14147 Margerita Avenue, Orland Park, Illinois 60462
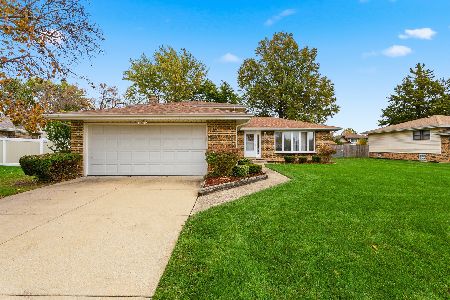
For Sale
$399,900
3 beds / 2.0 baths / 2,000 ft2
Single Family / Built: 1974
0
13623 84th Avenue, Orland Park, Illinois 60462
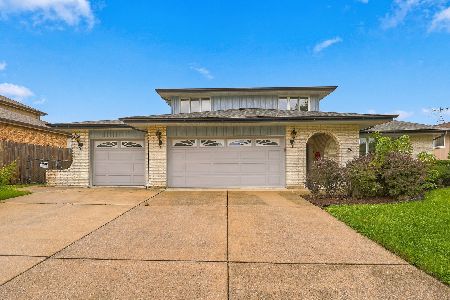
For Sale
$539,000
3 beds / 2.1 baths / 2,748 ft2
Single Family / Built: 1978
27
Nearby Sold Comparables

14044 88th Avenue, Orland Park, Illinois 60462

Sold
$699,900
5 beds / 5.0 baths / 0 ft2
Single Family / Built: 2003
6808


Contact Agent
Listing Provided By
RE/MAX Action
