

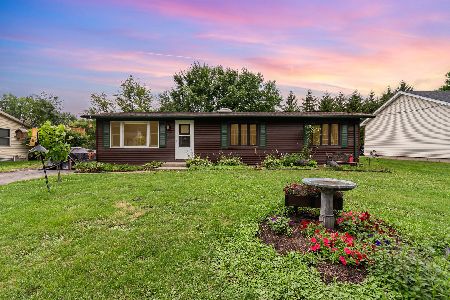
1405 Manhatas Trail, Algonquin, Illinois 60102
Subdivision > Algonquin Shores
Sorry, we are updating photos, please update this page in 15 minutes
$185,000
|
Sold
|
|
| Status: | Closed |
| Sqft: | 0 |
| Cost/Sqft: | — |
| Beds: | 4 |
| Baths: | 2 |
| Year Built: | 1976 |
| Property Taxes: | $3,210 |
| Days On Market: | 6255 |
| Lot Size: | 0,00 |
Description
Home has great curb appeal on corner lot (140x120), adjacent to Kane/McHenry bike trail. Outdoor fun in large fenced backyard & 34x16 deck off new cabinet kitchen & dining area. Big living rm overlooks front yard. 2 baths on first fl (one w/tub, the other w/shower). 3 first fl bedrooms. Recent update include: roof, siding, windows, entry door, lam floors, kitchen cabinets, electric, furnace, a/c unit sump pump & LL.
Property Specifics
| Single Family | |
| — | |
| — | |
| 1976 | |
| Full | |
| Aluminum/Vinyl/Steel Siding | |
| Asphalt | |
| — | |
| No | |
| — |
| Kane | |
| Algonquin Shores | |
| 0 / Not Applicable | |
| None | |
| Private Well | |
| Septic-Private | |
| Central Air | |
| Natural Gas, Forced Air | |
| 07338955 | |
| 0303252002 |
Nearby Schools
| NAME: | DISTRICT: | DISTANCE: | |
|---|---|---|---|
|
Grade School
Eastview Elementary School |
300 | — | |
|
Middle School
Dundee Middle School |
300 | Not in DB | |
|
High School
Dundee-crown High School |
300 | Not in DB | |
Property History
| DATE: | EVENT: | PRICE: | SOURCE: |
|---|---|---|---|
| 26 Mar, 2010 | Sold | $185,000 | MRED MLS |
| 26 Feb, 2010 | Under contract | $199,999 | MRED MLS |
| — | Last price change | $199,999 | MRED MLS |
| 30 Sep, 2009 | Listed for sale | $199,999 | MRED MLS |
Sorry, we are updating photos, please update this page in 15 minutes
Room Specifics
All Bedroom Info:
Total Bedrooms: 4
Bedrooms Above Ground: 4
Bedrooms Below Ground: 0
Total Bedrooms: 4
Bedrooms Above Ground: 4
Bedrooms Below Ground: 0
Second Bedroom Info:
Dimensions: —
Location: —Dimensions: —
Floor Type: Carpet
Third Bedroom Info:
Dimensions: —
Location: —Dimensions: —
Floor Type: Carpet
Fourth Bedroom Info:
Dimensions: —
Location: —Dimensions: —
Floor Type: Other
Bathroom Info:
Full Bathrooms: 2
Partial Bathrooms: —Full Bathrooms: 2
Bathroom Amenities: —
Bathroom in Basement: 0
Kitchen Info:
Dimensions: —
Location: —Dimensions: —
Floor Type: Wood Laminate
Features: Eating Area-Breakfast Bar, Eating Area-Table Space
Living Room Info:
Dimensions: —
Location: —Dimensions: —
Floor Type: Wood Laminate
Additional Rooms Info:
Rooms: Den, Eating Area, Foyer, Gallery, Office, Recreation Room
Basement: FullRooms: Den, Eating Area, Foyer, Gallery, Office, Recreation Room
Other Specifics
| 2 | |
| Concrete Perimeter | |
| Garage | |
| — | |
| — | |
| — | |
| Deck | |
| Corner Lot, Fenced Yard, Forest Preserve Adjacent | |
| 140X120 | |
| Full | |
| None | |
| First Floor Bedroom | |
| Range, Dishwasher, Refrigerator, Washer, Dryer | |
| Not in DB | |
| — | |
| — | |
| — |
Tax History
| Year | Property Taxes |
|---|---|
| 2010 | $3,210 |
Contact Agent
Nearby Similar Homes
1540 Manhatas Trail, Algonquin, Illinois 60102

For Sale
$384,900
3 beds / 2.0 baths / 1,576 ft2
Single Family / Built: 1979
27
610 Vista Drive, Algonquin, Illinois 60102

For Sale
$340,000
4 beds / 2.1 baths / 2,200 ft2
Single Family / Built: 1977
10

Nearby Sold Comparables
1420 Manhatas Trail, Algonquin, Illinois 60102

Sold
$179,900
3 beds / 1.1 baths / 1,120 ft2
Single Family / Built: 1983
2721
1420 Manhatas Trail, Algonquin, Illinois 60102
Sold
$220,500
3 beds / 1.0 baths / 0 ft2
Single Family / Built: —
7268
1420 Manhatas Trail, Algonquin, Illinois 60102
Sold
$290,000
3 beds / 1.1 baths / 1,120 ft2
Single Family / Built: 1976
488
1450 Manhatas Trail, Algonquin, Illinois 60102

Sold
$258,500
3 beds / 2.1 baths / 1,930 ft2
Single Family / Built: 1976
2055
620 Pokagon Drive, Algonquin, Illinois 60102
Sold
$164,999
2 beds / 1.0 baths / 0 ft2
Single Family / Built: —
6916
1445 Wabican Trail, Algonquin, Illinois 60102
Sold
$196,650
3 beds / 2.0 baths / 1,576 ft2
Single Family / Built: 1978
6577
Contact Agent
Listing Provided By
Legent WP Realty, Inc
