

1405 Rosedale Lane, Hoffman Estates, Illinois 60169
Subdivision > High Point


$315,000
|
Sold
|
|
| Status: | Closed |
| Sqft: | 2,176 |
| Cost/Sqft: | $129 |
| Beds: | 4 |
| Baths: | 2 |
| Year Built: | 1968 |
| Property Taxes: | $5,722 |
| Days On Market: | 2057 |
| Lot Size: | 0,24 |
Description
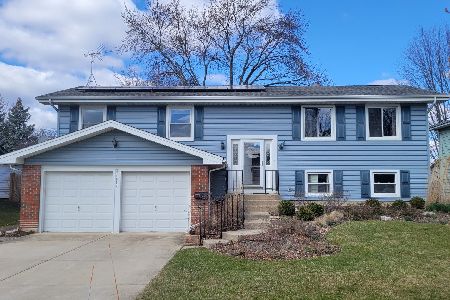
Amazing 4 bedroom Raised Ranch W sprawling fenced yard, Walk-out finished basement & attached 2 car garage! All sitting on a great corner lot location! This spacious floor plan features a nicely sized eat-in kitchen W updated gray cabinetry, Open & bright Formal dining & Living rooms, Sprawling 12 ft foyer ceiling entrance, Nicely sized master bedroom W shared bathroom, Finished walk-out basement W sprawling family room, bedroom & laundry room, Sliding glass door access to huge fenced yard W mature trees & nicely sized shed! New Pella windows in 2016, Furnace & A/C 2018, Roof 2007! Freshly painted & New carpeting! Nothing to do but move right in! Come see today!
Property Specifics
| Single Family | |
| — | |
| Ranch,Walk-Out Ranch | |
| 1968 | |
| Full, Walkout | |
| Brick, Frame | |
| Asphalt | |
| RAISED RANCH | |
| No | |
| 0.24 |
| Cook | |
| High Point | |
| — / Not Applicable | |
| None | |
| Public | |
| Public Sewer | |
| Central Air | |
| Natural Gas, Forced Air | |
| 11019729 | |
| 07052090020000 |
Nearby Schools
| NAME: | DISTRICT: | DISTANCE: | |
|---|---|---|---|
|
Grade School
Macarthur Elementary School |
54 | — | |
|
Middle School
Eisenhower Junior High School |
54 | Not in DB | |
|
High School
Hoffman Estates High School |
211 | Not in DB | |
Property History
| DATE: | EVENT: | PRICE: | SOURCE: |
|---|---|---|---|
| 26 Apr, 2021 | Sold | $315,000 | MRED MLS |
| 15 Mar, 2021 | Under contract | $279,900 | MRED MLS |
| 12 Mar, 2021 | Listed for sale | $279,900 | MRED MLS |


Room Specifics
All Bedroom Info:
Total Bedrooms: 4
Bedrooms Above Ground: 4
Bedrooms Below Ground: 0
Total Bedrooms: 4
Bedrooms Above Ground: 4
Bedrooms Below Ground: 0
Second Bedroom Info:
Dimensions: —
Location: —Dimensions: —
Floor Type: Carpet
Third Bedroom Info:
Dimensions: —
Location: —Dimensions: —
Floor Type: Carpet
Fourth Bedroom Info:
Dimensions: —
Location: —Dimensions: —
Floor Type: Carpet
Bathroom Info:
Full Bathrooms: 2
Partial Bathrooms: 1Full Bathrooms: 2
Bathroom Amenities: —
Bathroom in Basement: 1
Dining Room Info:
Dimensions: —
Location: —Dimensions: —
Floor Type: Carpet
Kitchen Info:
Dimensions: —
Location: —Dimensions: —
Floor Type: Vinyl
Features: Eating Area-Table Space
Laundry Room Info:
Dimensions: —
Location: —Dimensions: —
Floor Type: Vinyl
Living Room Info:
Dimensions: —
Location: —Dimensions: —
Floor Type: Carpet
Family Room Info:
Dimensions: —
Location: —Dimensions: —
Floor Type: Carpet
Additional Rooms Info:
Rooms: Foyer, Walk In Closet
Basement: Full, WalkoutRooms: Foyer, Walk In Closet
Other Specifics
| 2 | |
| Concrete Perimeter | |
| Garage | |
| — | |
| — | |
| — | |
| Patio, Porch, Storms/Screens | |
| Corner Lot, Fenced Yard, Mature Trees | |
| 10478 | |
| Full,Unfinished | |
| — | |
| Vaulted/Cathedral Ceilings, Wood Laminate Floors, First Floor Bedroom, First Floor Full Bath, Walk-In Closet(s) | |
| Range, Microwave, Dishwasher, Refrigerator, Washer, Dryer | |
| Not in DB | |
| Park, Curbs, Sidewalks, Street Lights, Street Paved | |
| — | |
| — |
Tax History
| Year | Property Taxes |
|---|---|
| 2021 | $5,722 |
Contact Agent
Nearby Similar Homes
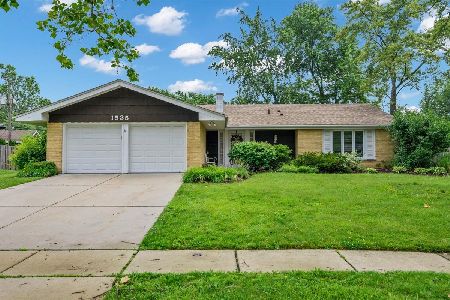
1075 Lancaster Court, Hoffman Estates, Illinois 60169

For Sale
$559,900
4 beds / 2.0 baths / 2,120 ft2
Single Family / Built: 1967
27
Nearby Sold Comparables
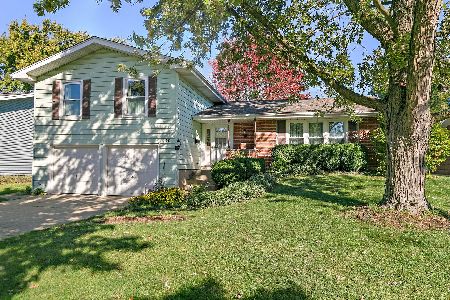
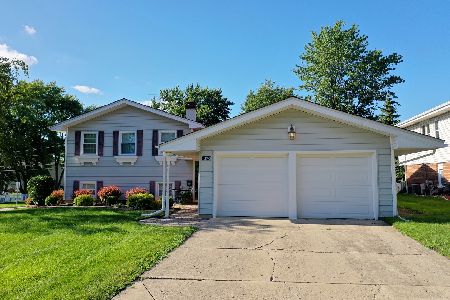
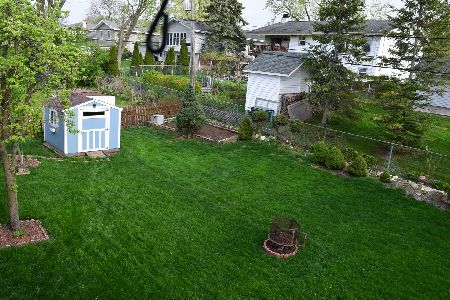
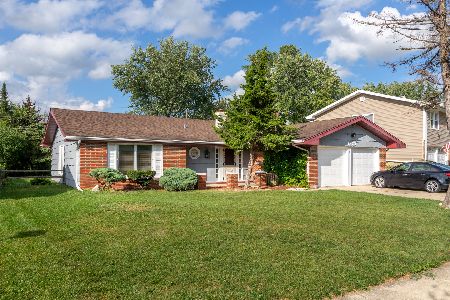
1360 Nottingham Lane, Hoffman Estates, Illinois 60169

Sold
$329,900
5 beds / 3.0 baths / 2,500 ft2
Single Family / Built: 1968
2974
Contact Agent
Listing Provided By
Morandi Properties, Inc
