

1405 Winterberry Drive, Savoy, Illinois 61874
Subdivision > Fieldstone
Sorry, we are updating photos, please update this page in 15 minutes
$317,000
|
Sold
|
|
| Status: | Closed |
| Sqft: | 2,845 |
| Cost/Sqft: | $112 |
| Beds: | 3 |
| Baths: | 3 |
| Year Built: | 2016 |
| Property Taxes: | $15 |
| Days On Market: | 3020 |
| Lot Size: | 0,00 |
Description
Built by Armstrong Construction: Split bedroom Ranch with finished basement. You will love the beautiful wood flooring in Great room, kitchen and Dining area.Open concept with Greatroom that features a gas fireplace. Kitchen provides plenty of counter space and nice size island. Plenty of natural light with well placed windows. Master has garden tub , separate shower, and dual sinks. Basement has Large Family room, and the 4th bedroom and full bath. Basement has large storage area.Homeowner installed professional, custom blinds. Also, increased patio to a wrap around style which is great for entertaining. This home is a value when compared to new construction, and is move in ready.
Property Specifics
| Single Family | |
| — | |
| Ranch | |
| 2016 | |
| Full | |
| Vinyl Siding, Stone | |
| — | |
| — | |
| No | |
| 0 |
| Champaign | |
| Fieldstone | |
| 0 / Not Applicable | |
| None | |
| Public | |
| Public Sewer | |
| Central Air | |
| Natural Gas | |
| 10025469 | |
| 292612176003 |
Nearby Schools
| NAME: | DISTRICT: | DISTANCE: | |
|---|---|---|---|
|
Grade School
Unit 4 Elementary School |
4 | — | |
|
Middle School
Unit 4 Junior High School |
4 | Not in DB | |
|
High School
Central High School |
4 | Not in DB | |
Property History
| DATE: | EVENT: | PRICE: | SOURCE: |
|---|---|---|---|
| 28 Sep, 2018 | Sold | $317,000 | MRED MLS |
| 8 Aug, 2018 | Under contract | $319,900 | MRED MLS |
| 20 Jul, 2018 | Listed for sale | $319,900 | MRED MLS |
Sorry, we are updating photos, please update this page in 15 minutes
Room Specifics
All Bedroom Info:
Total Bedrooms: 4
Bedrooms Above Ground: 3
Bedrooms Below Ground: 1
Total Bedrooms: 4
Bedrooms Above Ground: 3
Bedrooms Below Ground: 1
Second Bedroom Info:
Dimensions: —
Location: —Dimensions: —
Floor Type: Carpet
Third Bedroom Info:
Dimensions: —
Location: —Dimensions: —
Floor Type: Carpet
Fourth Bedroom Info:
Dimensions: —
Location: —Dimensions: —
Floor Type: Carpet
Bathroom Info:
Full Bathrooms: 3
Partial Bathrooms: 0Full Bathrooms: 3
Bathroom Amenities: —
Bathroom in Basement: 1
Dining Room Info:
Dimensions: —
Location: —Dimensions: —
Floor Type: Hardwood
Kitchen Info:
Dimensions: —
Location: —Dimensions: —
Floor Type: Hardwood
Laundry Room Info:
Dimensions: —
Location: —Dimensions: —
Floor Type: Ceramic Tile
Living Room Info:
Dimensions: —
Location: —Dimensions: —
Floor Type: Hardwood
Family Room Info:
Dimensions: —
Location: —Dimensions: —
Floor Type: Carpet
Additional Rooms Info:
Rooms: No additional rooms
Basement: FullRooms: No additional rooms
Other Specifics
| 3 | |
| Concrete Perimeter | |
| Garage | |
| — | |
| — | |
| — | |
| Patio | |
| — | |
| 75X120 | |
| — | |
| Full | |
| Hardwood Floors | |
| Range, Microwave, Dishwasher, Refrigerator, Disposal, Stainless Steel Appliance(s), Range Hood | |
| Not in DB | |
| — | |
| — | |
| Gas Log |
Tax History
| Year | Property Taxes |
|---|---|
| 2018 | $15 |
Contact Agent
Nearby Similar Homes
109 Shiloh Drive, Savoy, Illinois 61874
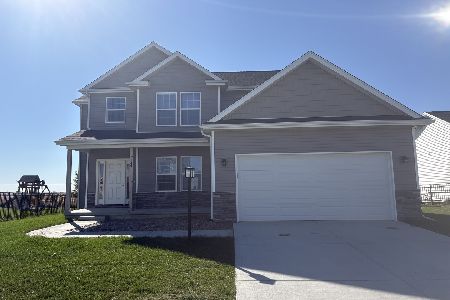
For Sale
$384,900
3 beds / 2.1 baths / 1,970 ft2
Single Family / Built: 2025
5
1201 Ridge Creek Road, Savoy, Illinois 61874
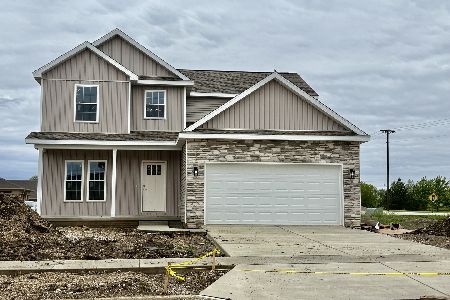
For Sale
$389,900
3 beds / 2.1 baths / 1,914 ft2
Single Family / Built: 2026
164
601 Silver Lake Court, Savoy, Illinois 61874
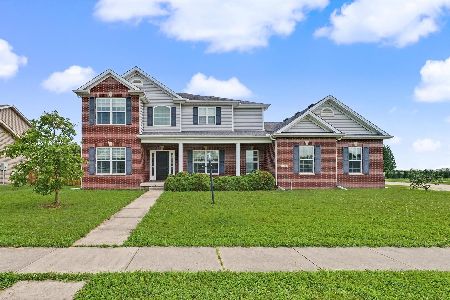
For Sale
$529,900
4 beds / 3.1 baths / 2,481 ft2
Single Family / Built: 2010
118
4 Redington Court, Savoy, Illinois 61874
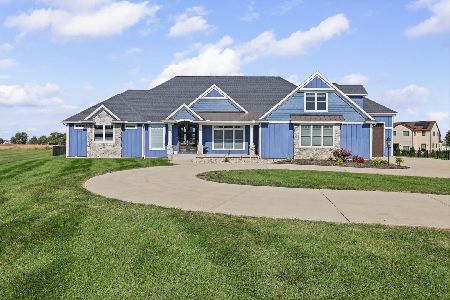
For Sale
$834,900
3 beds / 3.1 baths / 3,702 ft2
Single Family / Built: 2021
11
Nearby Sold Comparables
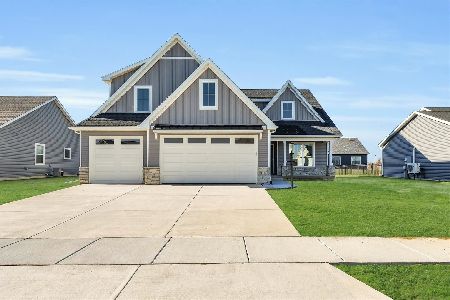
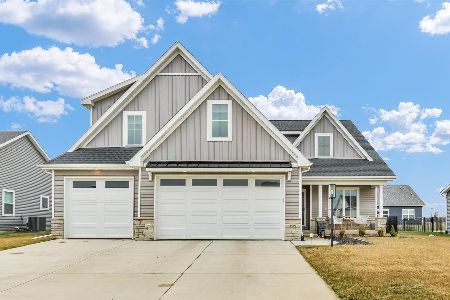
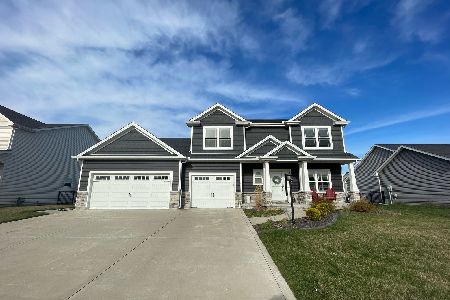
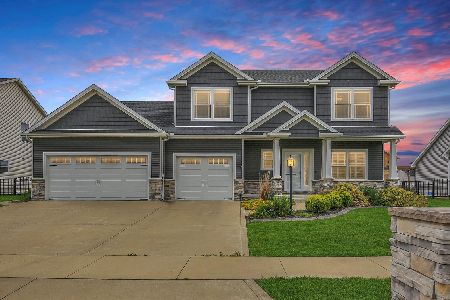
1406 Winterberry Drive, Savoy, Illinois 61874

Sold
$404,045
3 beds / 3.0 baths / 2,011 ft2
Single Family / Built: 2017
3226
Contact Agent
Listing Provided By
Coldwell Banker The R.E. Group
