

1406 Briarwood Drive, Champaign, Illinois 61821


$144,000
|
Sold
|
|
| Status: | Closed |
| Sqft: | 1,433 |
| Cost/Sqft: | $100 |
| Beds: | 4 |
| Baths: | 2 |
| Year Built: | 1959 |
| Property Taxes: | $2,600 |
| Days On Market: | 2089 |
| Lot Size: | 0,22 |
Description
Better than new. Extremely high end finishes. Total remodeled. Ceramic floored baths & kitchen, Solid surface countertops. Custom solid wood cabinets. Viking commercial quality stove. Rinnai Tankless water heater. New roof with upgraded sheathing, siding & windows. Huge privacy fenced parklike backyard with 16x16' covered patio & oversized shed with storm shelter. 4 Bedroom, 2 Baths. Separate laundry room with oversized stainless sink. Woodstove fireplace. Closets with custom shelving. New paint & flooring throughout
Property Specifics
| Single Family | |
| — | |
| Ranch,Traditional | |
| 1959 | |
| None | |
| Vinyl Siding | |
| Asphalt | |
| — | |
| No | |
| 0.22 |
| Champaign | |
| — | |
| — / Not Applicable | |
| None | |
| Public | |
| Public Sewer | |
| Central Air | |
| Natural Gas | |
| 11006341 | |
| 442015381007 |
Nearby Schools
| NAME: | DISTRICT: | DISTANCE: | |
|---|---|---|---|
|
Grade School
Champaign Elementary School |
4 | — | |
|
Middle School
Champaign Junior High School |
4 | Not in DB | |
|
High School
Centennial High School |
4 | Not in DB | |
Property History
| DATE: | EVENT: | PRICE: | SOURCE: |
|---|---|---|---|
| 23 Mar, 2021 | Sold | $144,000 | MRED MLS |
| 1 Mar, 2021 | Under contract | $144,000 | MRED MLS |
| 1 Mar, 2021 | Listed for sale | $144,000 | MRED MLS |


Room Specifics
All Bedroom Info:
Total Bedrooms: 4
Bedrooms Above Ground: 4
Bedrooms Below Ground: 0
Total Bedrooms: 4
Bedrooms Above Ground: 4
Bedrooms Below Ground: 0
Second Bedroom Info:
Dimensions: —
Location: —Dimensions: —
Floor Type: Carpet
Third Bedroom Info:
Dimensions: —
Location: —Dimensions: —
Floor Type: Carpet
Fourth Bedroom Info:
Dimensions: —
Location: —Dimensions: —
Floor Type: Vinyl
Bathroom Info:
Full Bathrooms: 2
Partial Bathrooms: 0Full Bathrooms: 2
Bathroom Amenities: European Shower
Bathroom in Basement: —
Dining Room Info:
Dimensions: —
Location: —Dimensions: —
Floor Type: Ceramic Tile
Kitchen Info:
Dimensions: —
Location: —Dimensions: —
Floor Type: Ceramic Tile
Features: Eating Area-Table Space
Laundry Room Info:
Dimensions: —
Location: —Dimensions: —
Floor Type: Ceramic Tile
Living Room Info:
Dimensions: —
Location: —Dimensions: —
Floor Type: Wood Laminate
Additional Rooms Info:
Rooms: Other Room
Basement: NoneRooms: Other Room
Other Specifics
| 1 | |
| Concrete Perimeter | |
| Garage | |
| — | |
| — | |
| — | |
| Porch, Stamped Concrete Patio | |
| Cul-De-Sac, Fenced Yard, Irregular Lot | |
| 47.57X90.66X54.14X93.45X10 | |
| — | |
| Full | |
| Hardwood Floors, First Floor Bedroom, First Floor Laundry, First Floor Full Bath | |
| Range, Microwave, Dishwasher, Refrigerator, Washer, Dryer | |
| Not in DB | |
| — | |
| — | |
| Wood Burning Stove |
Tax History
| Year | Property Taxes |
|---|---|
| 2021 | $2,600 |
Contact Agent
Nearby Similar Homes
1307 Briarwood Drive, Champaign, Illinois 61821

For Sale
$212,400
3 beds / 1.1 baths / 1,709 ft2
Single Family / Built: 1959
64
1414 Scottsdale Drive, Champaign, Illinois 61821

For Sale
$178,900
3 beds / 1.0 baths / 1,079 ft2
Single Family / Built: 1959
49
1513 Kenwood Road, Champaign, Illinois 61821

For Sale
$209,900
3 beds / 2.0 baths / 1,202 ft2
Single Family / Built: 1960
27
1301 Westfield Drive, Champaign, Illinois 61821

For Sale
$215,000
3 beds / 2.0 baths / 1,346 ft2
Single Family / Built: 1959
99
2612 Kirby Avenue, Champaign, Illinois 61821

For Sale
$163,800
4 beds / 1.0 baths / 1,225 ft2
Single Family / Built: 1960
322
2022 Greendale Drive, Champaign, Illinois 61821

For Sale
$135,000
3 beds / 1.0 baths / 1,042 ft2
Single Family / Built: 1956
16
Nearby Sold Comparables

1404 Briarwood Drive, Champaign, Illinois 61821
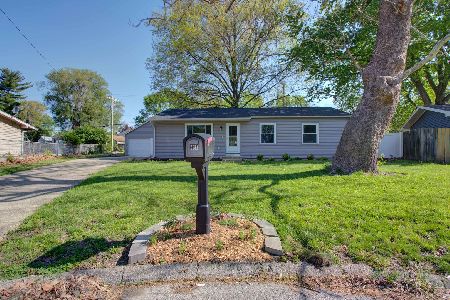
Sold
$180,000
3 beds / 1.0 baths / 1,125 ft2
Single Family / Built: 1959
211
1404 Briarwood Drive, Champaign, Illinois 61821
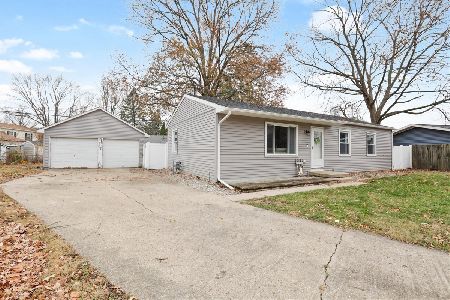
Sold
$149,900
3 beds / 1.0 baths / 1,125 ft2
Single Family / Built: 1959
1451
2409 Carrelton Drive, Champaign, Illinois 61821
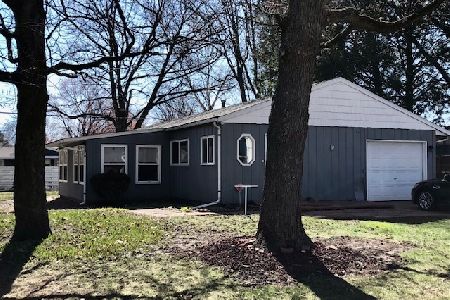
Sold
$139,900
3 beds / 2.0 baths / 1,660 ft2
Single Family / Built: 1960
1343
Contact Agent
Listing Provided By
Champaign County Realty
