

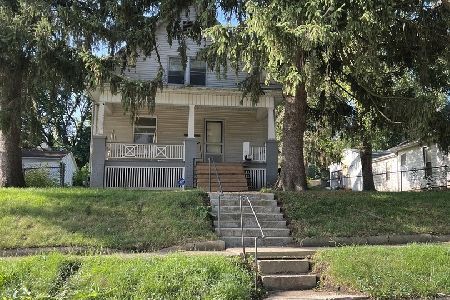
1406 Chestnut, Bloomington, Illinois 61701
Subdivision > Oneill Park
Sorry, we are updating photos, please update this page in 15 minutes
$80,000
|
Sold
|
|
| Status: | Closed |
| Sqft: | 1,322 |
| Cost/Sqft: | $61 |
| Beds: | 4 |
| Baths: | 1 |
| Year Built: | 1926 |
| Property Taxes: | $1,510 |
| Days On Market: | 4557 |
| Lot Size: | 0,00 |
Description
Must see to appreciate! Kitchen remodel including cabinets, appliances, and flooring! Freshly painted, newer laminate floors! Utility room on the first floor, Near O'Neil Park, Nice deep lot! Great alley access, for parking or possibly adding a garage! Seller willing to look at contract for deed offers.
Property Specifics
| Single Family | |
| — | |
| Traditional | |
| 1926 | |
| Partial | |
| Aluminum Siding | |
| — | |
| — | |
| No | |
| — |
| Mc Lean | |
| Oneill Park | |
| — / Not Applicable | |
| — | |
| Public | |
| Public Sewer | |
| Central Air | |
| Forced Air, Natural Gas | |
| 10219768 | |
| 442105210006 |
Nearby Schools
| NAME: | DISTRICT: | DISTANCE: | |
|---|---|---|---|
|
Grade School
Sheridan Elementary |
87 | — | |
|
Middle School
Bloomington Jr High |
87 | Not in DB | |
|
High School
Bloomington High School |
87 | Not in DB | |
Property History
| DATE: | EVENT: | PRICE: | SOURCE: |
|---|---|---|---|
| 1 Apr, 2015 | Sold | $80,000 | MRED MLS |
| 23 Dec, 2014 | Under contract | $80,000 | MRED MLS |
| 20 May, 2014 | Listed for sale | $88,000 | MRED MLS |
| 19 Aug, 2022 | Sold | $129,000 | MRED MLS |
| 18 Jul, 2022 | Under contract | $125,000 | MRED MLS |
| — | Last price change | $128,000 | MRED MLS |
| 24 Jun, 2022 | Listed for sale | $128,000 | MRED MLS |
| 16 Apr, 2024 | Sold | $143,000 | MRED MLS |
| 25 Mar, 2024 | Under contract | $140,000 | MRED MLS |
| 24 Mar, 2024 | Listed for sale | $140,000 | MRED MLS |
Sorry, we are updating photos, please update this page in 15 minutes
Room Specifics
All Bedroom Info:
Total Bedrooms: 4
Bedrooms Above Ground: 4
Bedrooms Below Ground: 0
Total Bedrooms: 4
Bedrooms Above Ground: 4
Bedrooms Below Ground: 0
Second Bedroom Info:
Dimensions: —
Location: —Dimensions: —
Floor Type: Carpet
Third Bedroom Info:
Dimensions: —
Location: —Dimensions: —
Floor Type: Carpet
Fourth Bedroom Info:
Dimensions: —
Location: —Dimensions: —
Floor Type: Carpet
Bathroom Info:
Full Bathrooms: 1
Partial Bathrooms: 0Full Bathrooms: 1
Bathroom Amenities: —
Bathroom in Basement: —
Kitchen Info:
Dimensions: —
Location: —Dimensions: —
Floor Type: Ceramic Tile
Features: Eating Area-Table Space
Living Room Info:
Dimensions: —
Location: —Dimensions: —
Floor Type: Wood Laminate
Additional Rooms Info:
Rooms: Other Room
Basement: PartialRooms: Other Room
Other Specifics
| — | |
| — | |
| — | |
| — | |
| — | |
| — | |
| Porch | |
| Mature Trees, Landscaped | |
| 54X140 | |
| — | |
| — | |
| First Floor Full Bath | |
| Dishwasher, Refrigerator, Range, Washer, Dryer, Microwave | |
| Not in DB | |
| — | |
| — | |
| — |
Tax History
| Year | Property Taxes |
|---|---|
| 2015 | $1,510 |
| 2022 | $1,716 |
Contact Agent
Nearby Similar Homes
1002 Livingston Street, Bloomington, Illinois 61701
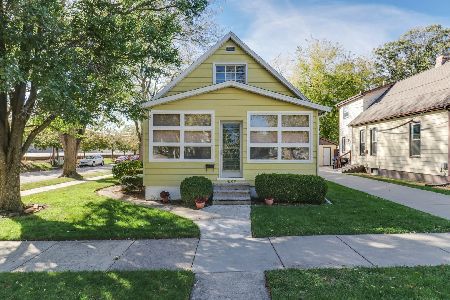
For Sale
$119,900
3 beds / 1.0 baths / 2,057 ft2
Single Family / Built: 1900
21
1009 Monroe Street, Bloomington, Illinois 61701
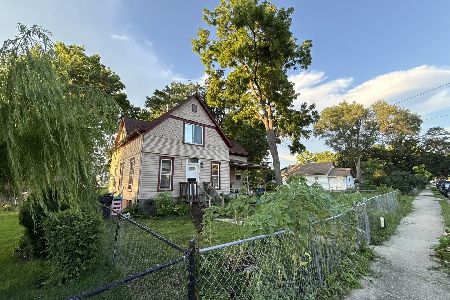
For Sale
$85,000
4 beds / 1.1 baths / 2,242 ft2
Single Family / Built: 1905
13
1106 Olive Street, Bloomington, Illinois 61701
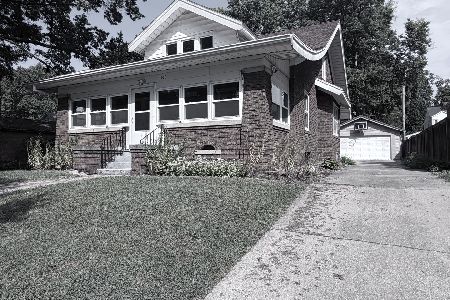
For Sale
$249,900
5 beds / 2.0 baths / 3,781 ft2
Single Family / Built: 1925
54
1212 Olive Street, Bloomington, Illinois 61701
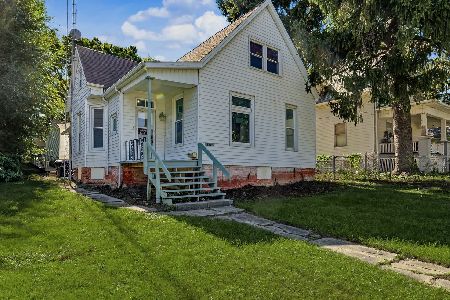
For Sale
$130,000
2 beds / 1.0 baths / 1,745 ft2
Single Family / Built: 1925
33
3 Nicole Court, Bloomington, Illinois 61701

For Sale
$235,999
1 beds / 2.0 baths / 1,840 ft2
Single Family / Built: 1996
54
1214 Olive Street, Bloomington, Illinois 61701
For Sale
$159,900
2 beds / 1.1 baths / 1,373 ft2
Single Family / Built: 1925
85
Nearby Sold Comparables



Contact Agent
Listing Provided By
RE/MAX Choice
