

1406 Creekside Circle, Minooka, Illinois 60447


$360,000
|
Sold
|
|
| Status: | Closed |
| Sqft: | 2,316 |
| Cost/Sqft: | $155 |
| Beds: | 4 |
| Baths: | 3 |
| Year Built: | 2003 |
| Property Taxes: | $6,566 |
| Days On Market: | 830 |
| Lot Size: | 0,00 |
Description
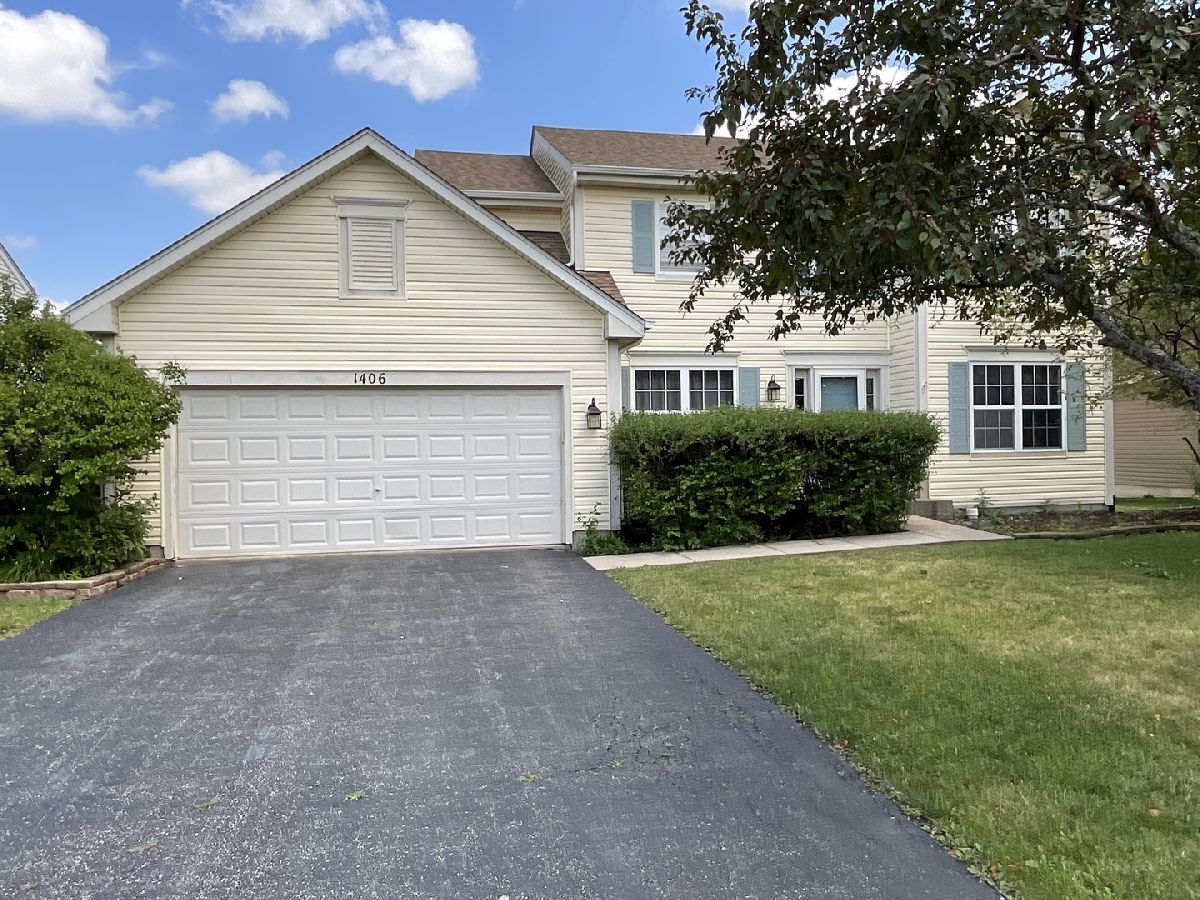

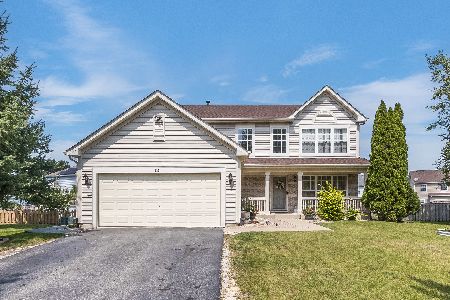
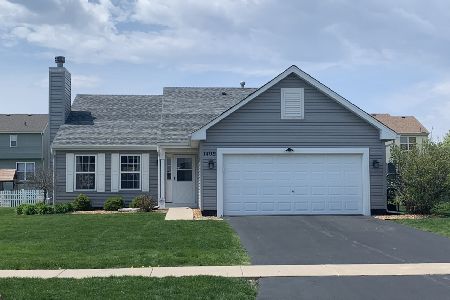
This move-in ready gem features 4 bedrooms, 2 1/2 baths, a fully fenced yard and 2 car garage. As you step inside the foyer ,you'll be greeted by a formal living room and dining room. Walk through the dining room or family room to the open-style eat-in kitchen. The main level also includes a convenient half bath. Travel upstairs via a dual staircase you will find 4 bedrooms. The large main bedroom w/ensuite bathroom including double sinks, separate water closet, shower and tub. Three additional bedrooms and a full bathroom complete the second level. Outside, you'll love the large fenced yard. The full unfinished English basement, already roughed-in, presents a blank canvas awaiting your creative ideas. This home also comes with a home warranty included for added peace of mind. One of the highlights of this property is its location in the Minooka Community High School district, which has been named "Best High School" by U.S. News & World Report.
Property Specifics
| Single Family | |
| — | |
| — | |
| 2003 | |
| — | |
| — | |
| No | |
| — |
| Grundy | |
| Chestnut Ridge | |
| 120 / Annual | |
| — | |
| — | |
| — | |
| 12089131 | |
| 0314226020 |
Property History
| DATE: | EVENT: | PRICE: | SOURCE: |
|---|---|---|---|
| 17 Jul, 2018 | Sold | $240,200 | MRED MLS |
| 29 May, 2018 | Under contract | $239,900 | MRED MLS |
| — | Last price change | $249,900 | MRED MLS |
| 20 Dec, 2017 | Listed for sale | $259,900 | MRED MLS |
| 8 Aug, 2024 | Sold | $360,000 | MRED MLS |
| 14 Jul, 2024 | Under contract | $360,000 | MRED MLS |
| — | Last price change | $379,000 | MRED MLS |
| 19 Jun, 2024 | Listed for sale | $379,000 | MRED MLS |




Room Specifics
Total Bedrooms: 4
Bedrooms Above Ground: 4
Bedrooms Below Ground: 0
Dimensions: —
Floor Type: —
Dimensions: —
Floor Type: —
Dimensions: —
Floor Type: —
Full Bathrooms: 3
Bathroom Amenities: Separate Shower,Soaking Tub
Bathroom in Basement: 0
Rooms: —
Basement Description: Unfinished
Other Specifics
| 2 | |
| — | |
| Asphalt | |
| — | |
| — | |
| 70X125 | |
| — | |
| — | |
| — | |
| — | |
| Not in DB | |
| — | |
| — | |
| — | |
| — |
Tax History
| Year | Property Taxes |
|---|---|
| 2018 | $5,309 |
| 2024 | $6,566 |
Contact Agent
Nearby Similar Homes

Nearby Sold Comparables

Contact Agent
Listing Provided By
Coldwell Banker Realty
