

14069 Beaver Dam Lane, Huntley, Illinois 60142
Subdivision > Del Webb Sun City
Sorry, we are updating photos, please update this page in 15 minutes
$156,500
|
Sold
|
|
| Status: | Closed |
| Sqft: | 1,599 |
| Cost/Sqft: | $103 |
| Beds: | 2 |
| Baths: | 2 |
| Year Built: | 2004 |
| Property Taxes: | $3,998 |
| Days On Market: | 5641 |
| Lot Size: | 0,00 |
Description
Shows like a model! Move right in to this large Wyngate with 2 bedrooms + den. Private extended patio with pergola & swing. Great curb appeal. Upgrades everywhere! Features include upgraded appliances, custom Hunter Douglas & Ethan Allen window treatments, wood laminate flooring, ceiling fans, upgraded light fixtures, upgraded carpet & pad, laundry sink in utility rm, insulated 2 car garage, & more! Come see!
Property Specifics
| Condos/Townhomes | |
| — | |
| — | |
| 2004 | |
| None | |
| Vinyl Siding | |
| Asphalt | |
| WYNGATE | |
| No | |
| — |
| Kane | |
| Del Webb Sun City | |
| 268 / Monthly | |
| Insurance, Clubhouse, Exercise Facilities, Pool, Exterior Maintenance, Lawn Care, Scavenger, Snow Removal | |
| Public | |
| Public Sewer | |
| Central Air | |
| Natural Gas | |
| 07820465 | |
| 0206155009 |
Property History
| DATE: | EVENT: | PRICE: | SOURCE: |
|---|---|---|---|
| 13 Jul, 2011 | Sold | $156,500 | MRED MLS |
| 14 Jun, 2011 | Under contract | $165,000 | MRED MLS |
| 31 May, 2011 | Listed for sale | $165,000 | MRED MLS |
| 30 Nov, 2015 | Sold | $175,500 | MRED MLS |
| 4 Nov, 2015 | Under contract | $179,900 | MRED MLS |
| 16 Oct, 2015 | Listed for sale | $179,900 | MRED MLS |
Sorry, we are updating photos, please update this page in 15 minutes
Room Specifics
All Bedroom Info:
Total Bedrooms: 2
Bedrooms Above Ground: 2
Bedrooms Below Ground: 0
Total Bedrooms: 2
Bedrooms Above Ground: 2
Bedrooms Below Ground: 0
Second Bedroom Info:
Dimensions: —
Location: —Dimensions: —
Floor Type: Carpet
Bathroom Info:
Full Bathrooms: 2
Partial Bathrooms: 0Full Bathrooms: 2
Bathroom Amenities: —
Bathroom in Basement: 0
Dining Room Info:
Dimensions: —
Location: —Dimensions: —
Floor Type: Carpet
Kitchen Info:
Dimensions: —
Location: —Dimensions: —
Floor Type: Wood Laminate
Features: Eating Area-Table Space, Island
Family Room Info:
Dimensions: —
Location: —Dimensions: —
Floor Type: Carpet
Additional Rooms Info:
Rooms: Den, Utility Room-1st Floor
Basement: NoneRooms: Den, Utility Room-1st Floor
Other Specifics
| 2 | |
| Concrete Perimeter | |
| Garage | |
| — | |
| — | |
| — | |
| Patio, Storms/Screens | |
| Common Grounds, Cul-De-Sac | |
| COMMON | |
| — | |
| Full | |
| Wood Laminate Floors, First Floor Bedroom, First Floor Laundry, Laundry Hook-Up in Unit, Storage | |
| Range, Microwave, Dishwasher, Refrigerator, Washer, Dryer, Disposal | |
| Not in DB | |
| — | |
| Exercise Room, Golf Course, Health Club, Park, Party Room, Sundeck, Indoor Pool, Pool, Restaurant, Tennis Court(s), Spa/Hot Tub | |
| — |
Tax History
| Year | Property Taxes |
|---|---|
| 2011 | $3,998 |
| 2015 | $3,455 |
Contact Agent
Nearby Similar Homes
14041 Moraine Hills Drive, Huntley, Illinois 60142
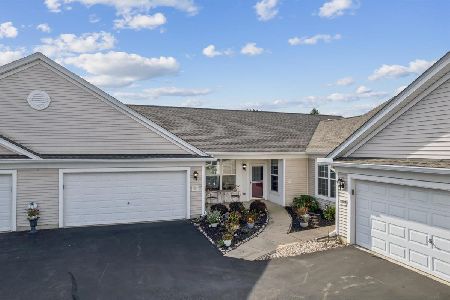
For Sale
$389,000
2 beds / 2.0 baths / 1,604 ft2
Condos/Townhomes / Built: 2004
14
12648 Rock Island Trail, Huntley, Illinois 60142
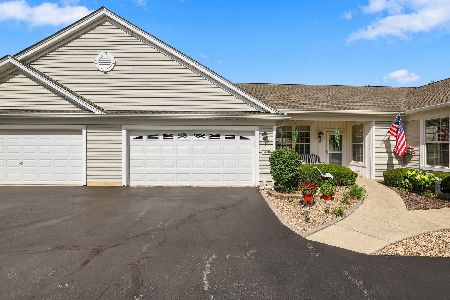
For Sale
$378,850
2 beds / 2.0 baths / 1,604 ft2
Condos/Townhomes / Built: 2004
30
12392 Langley Circle, Huntley, Illinois 60142

For Sale
$385,920
3 beds / 2.1 baths / 1,406 ft2
Condos/Townhomes / Built: 2026
59
12332 Langley Circle, Huntley, Illinois 60142
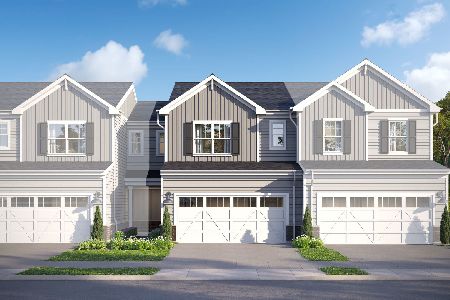
For Sale
$369,870
3 beds / 2.1 baths / 1,406 ft2
Condos/Townhomes / Built: 2026
36
12396 Langley Circle, Huntley, Illinois 60142
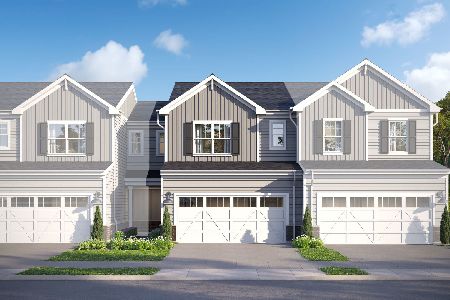
For Sale
$381,550
3 beds / 2.1 baths / 1,406 ft2
Condos/Townhomes / Built: 2026
27
12390 Langley Circle, Huntley, Illinois 60142

For Sale
$404,205
3 beds / 2.1 baths / 1,506 ft2
Condos/Townhomes / Built: 2026
60
Nearby Sold Comparables
14069 Beaver Dam Lane, Huntley, Illinois 60142

Sold
$179,900
2 beds / 2.0 baths / 1,599 ft2
Condos/Townhomes / Built: 2004
4042
14069 Beaver Dam Lane, Huntley, Illinois 60142

Sold
$239,900
2 beds / 2.0 baths / 1,604 ft2
Condos/Townhomes / Built: 2004
2097
14065 Beaver Dam Lane, Huntley, Illinois 60142
Sold
$136,900
2 beds / 2.0 baths / 1,154 ft2
Condos/Townhomes / Built: 2004
5922
14065 Beaver Dam Lane, Huntley, Illinois 60142
Sold
$185,000
2 beds / 2.0 baths / 1,154 ft2
Condos/Townhomes / Built: 2004
3113
14065 Beaver Dam Lane, Huntley, Illinois 60142
Sold
$183,900
2 beds / 2.0 baths / 1,154 ft2
Condos/Townhomes / Built: 2004
2914
14068 Moraine Hills Drive, Huntley, Illinois 60142
Sold
$159,900
2 beds / 2.0 baths / 1,604 ft2
Condos/Townhomes / Built: 2004
5397
Contact Agent
Listing Provided By
MisterHomes Real Estate
