

1407 Colwyn Drive, Schaumburg, Illinois 60194
Sorry, we are updating photos, please update this page in 15 minutes
$263,000
|
Sold
|
|
| Status: | Closed |
| Sqft: | 0 |
| Cost/Sqft: | — |
| Beds: | 4 |
| Baths: | 3 |
| Year Built: | 1973 |
| Property Taxes: | $6,963 |
| Days On Market: | 5122 |
| Lot Size: | 0,00 |
Description
WOW! WHAT A LOCATION BACKS TO HOOVER PARK! SPACIOUS GEORGETOWN 2 STORY + FAMILY ROOM ADDITON W/FIREPLACE, UPDATED KTICHEN BOASTS OAK CABS, CORIAN COUNTERS, UNDER CAB LIGHTING, & FULLY APPLIANCED INCLUDING 1 YEAR NEW FRONT LOAD WASHER/DRYER. WHITE 6 PANEL DOORS THRUOGHOUT. SINCE 2000 NEW ROOF, VINYL SIDING, WINDOWS, FURNACE, A/C, H20 HEATER, DRIVEWAY, PORCH & PATIO. LOVINGLY CARED FOR, HURRY TO SEE
Property Specifics
| Single Family | |
| — | |
| — | |
| 1973 | |
| None | |
| Vinyl Siding, Stone | |
| Asphalt | |
| — | |
| No | |
| — |
| Cook | |
| — | |
| 0 / Not Applicable | |
| None | |
| Lake Michigan | |
| Public Sewer | |
| Central Air | |
| Natural Gas, Forced Air | |
| 08208217 | |
| 07202020100000 |
Nearby Schools
| NAME: | DISTRICT: | DISTANCE: | |
|---|---|---|---|
|
Grade School
Herbert Hoover Elementary School |
54 | — | |
|
Middle School
Keller Junior High School |
54 | Not in DB | |
|
High School
Schaumburg High School |
211 | Not in DB | |
Property History
| DATE: | EVENT: | PRICE: | SOURCE: |
|---|---|---|---|
| 7 Dec, 2012 | Sold | $263,000 | MRED MLS |
| 30 Oct, 2012 | Under contract | $269,900 | MRED MLS |
| 25 Oct, 2012 | Listed for sale | $269,900 | MRED MLS |
Sorry, we are updating photos, please update this page in 15 minutes
Room Specifics
All Bedroom Info:
Total Bedrooms: 4
Bedrooms Above Ground: 4
Bedrooms Below Ground: 0
Total Bedrooms: 4
Bedrooms Above Ground: 4
Bedrooms Below Ground: 0
Second Bedroom Info:
Dimensions: —
Location: —Dimensions: —
Floor Type: Carpet
Third Bedroom Info:
Dimensions: —
Location: —Dimensions: —
Floor Type: Carpet
Fourth Bedroom Info:
Dimensions: —
Location: —Dimensions: —
Floor Type: Carpet
Bathroom Info:
Full Bathrooms: 3
Partial Bathrooms: 1Full Bathrooms: 3
Bathroom Amenities: —
Bathroom in Basement: 0
Dining Room Info:
Dimensions: —
Location: —Dimensions: —
Floor Type: Wood Laminate
Kitchen Info:
Dimensions: —
Location: —Dimensions: —
Floor Type: Wood Laminate
Features: Eating Area-Breakfast Bar, Pantry-Closet
Laundry Room Info:
Dimensions: —
Location: —Dimensions: —
Floor Type: Wood Laminate
Living Room Info:
Dimensions: —
Location: —Dimensions: —
Floor Type: Carpet
Family Room Info:
Dimensions: —
Location: —Dimensions: —
Floor Type: Hardwood
Additional Rooms Info:
Rooms: Foyer
Basement: NoneRooms: Foyer
Other Specifics
| 2 | |
| Concrete Perimeter | |
| Garage | |
| — | |
| — | |
| — | |
| Patio, Stamped Concrete Patio, Storms/Screens | |
| Fenced Yard, Park Adjacent | |
| 77X124X78X124 | |
| — | |
| Full | |
| Hardwood Floors, Wood Laminate Floors, First Floor Laundry | |
| Range, Microwave, Dishwasher, Refrigerator, Washer, Dryer, Disposal | |
| Not in DB | |
| — | |
| — | |
| Wood Burning, Gas Starter |
Tax History
| Year | Property Taxes |
|---|---|
| 2012 | $6,963 |
Contact Agent
Nearby Similar Homes
410 Braintree Drive, Schaumburg, Illinois 60194
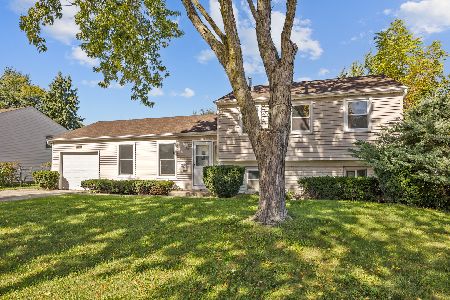
For Sale
$429,900
4 beds / 1.1 baths / 1,542 ft2
Single Family / Built: 1972
27
407 Braintree Drive, Schaumburg, Illinois 60194
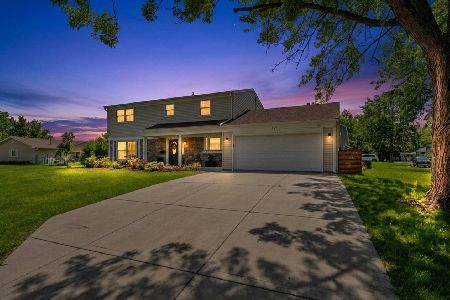
For Sale
$599,995
4 beds / 2.1 baths / 2,000 ft2
Single Family / Built: 1971
93
608 Wainsford Drive, Hoffman Estates, Illinois 60169
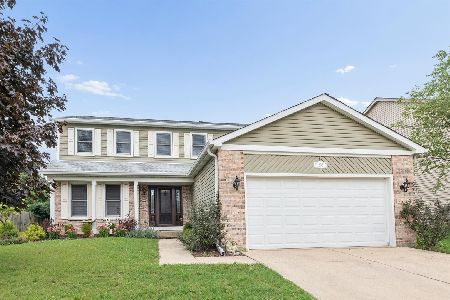
For Sale
$599,900
4 beds / 2.1 baths / 2,583 ft2
Single Family / Built: 1986
41
650 Wainsford Drive, Hoffman Estates, Illinois 60169
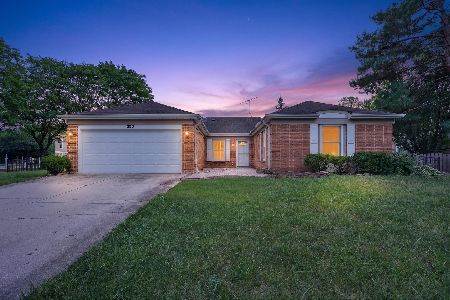
For Sale
$450,000
3 beds / 2.0 baths / 1,804 ft2
Single Family / Built: 1984
41
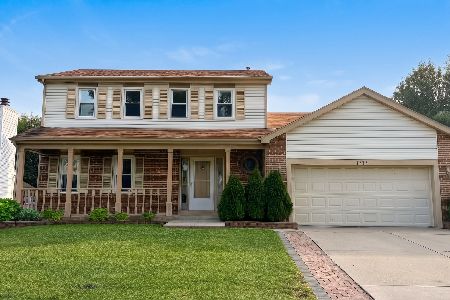
1717 Waterville Lane, Schaumburg, Illinois 60194
For Sale
$578,000
4 beds / 2.1 baths / 1,805 ft2
Single Family / Built: 1984
31
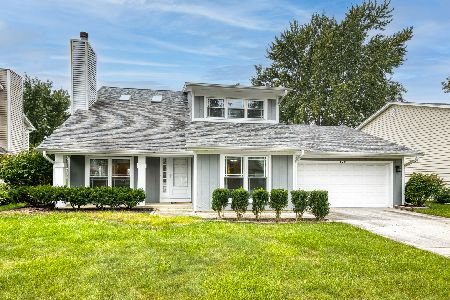
820 Dexter Lane, Hoffman Estates, Illinois 60169
For Sale
$514,900
3 beds / 2.0 baths / 1,896 ft2
Single Family / Built: 1985
41
Nearby Sold Comparables

Contact Agent
Listing Provided By
RE/MAX Suburban
