

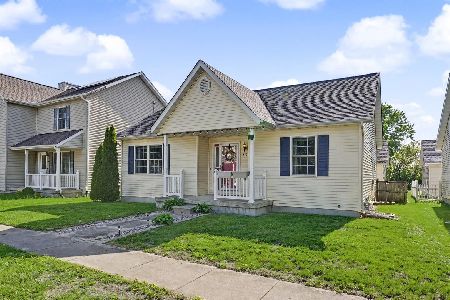
1408 Abercorn St, Urbana, Illinois 61802
$127,000
|
Sold
|
|
| Status: | Closed |
| Sqft: | 1,100 |
| Cost/Sqft: | $116 |
| Beds: | 2 |
| Baths: | 2 |
| Year Built: | 2004 |
| Property Taxes: | $3,850 |
| Days On Market: | 4528 |
| Lot Size: | 0,00 |
Description
Very well maintained ranch home with full finished basement. Walk in and be surprised by the space this efficient floor plan has to offer. Vaulted ceilings in the living room offers a warm and inviting space. Hardwood flooring flows through the living room and formal dining area into the kitchen. The kitchen offers oak cabinetry with upgraded pullouts and hardware, pantry and rear patio and garage access. The 2 car detached garage features added insulation and finished walls. The main floor features 2 bedrooms and a full bath. The full finished basement offers an additional 2 bedrooms and full bath. A large family room in the basement offers the perfect area to unwind and relax. Plenty of storage and a very efficient floor plan make this a great home. A must see.
Property Specifics
| Single Family | |
| — | |
| Ranch | |
| 2004 | |
| Full | |
| Vinyl Siding | |
| — | |
| — | |
| No | |
| — |
| Champaign | |
| Savannah Green | |
| — / — | |
| — | |
| Public | |
| Public Sewer | |
| Central Air | |
| Natural Gas, Forced Air | |
| 09423674 | |
| 912115389023 |
Property History
| DATE: | EVENT: | PRICE: | SOURCE: |
|---|---|---|---|
| 5 Aug, 2014 | Sold | $127,000 | MRED MLS |
| 8 Jun, 2014 | Under contract | $127,500 | MRED MLS |
| 4 Jun, 2014 | Listed for sale | $127,500 | MRED MLS |
Room Specifics
Total Bedrooms: 4
Bedrooms Above Ground: 2
Bedrooms Below Ground: 2
Dimensions: —
Floor Type: Carpet
Dimensions: —
Floor Type: Carpet
Dimensions: —
Floor Type: Carpet
Full Bathrooms: 2
Bathroom Amenities: —
Bathroom in Basement: —
Dimensions: —
Floor Type: Hardwood
Dimensions: —
Floor Type: Hardwood
Features: Pantry-Closet
Dimensions: —
Floor Type: Hardwood
Dimensions: —
Floor Type: Carpet
Rooms: —
Other Specifics
| 2 | |
| — | |
| Garage | |
| — | |
| — | |
| — | |
| Patio, Porch | |
| — | |
| 47X235 | |
| — | |
| — | |
| First Floor Bedroom, Vaulted/Cathedral Ceilings | |
| Dishwasher, Disposal, Microwave, Range Hood, Range, Refrigerator | |
| Not in DB | |
| Sidewalks | |
| — | |
| — |
Tax History
| Year | Property Taxes |
|---|---|
| 2014 | $3,850 |
Contact Agent
Nearby Similar Homes






Nearby Sold Comparables


Contact Agent
Listing Provided By
RE/MAX REALTY ASSOCIATES-CHA
