

1408 Cap Circle, Bourbonnais, Illinois 60914


$326,000
|
Sold
|
|
| Status: | Closed |
| Sqft: | 2,909 |
| Cost/Sqft: | $117 |
| Beds: | 5 |
| Baths: | 4 |
| Year Built: | 2004 |
| Property Taxes: | $6,823 |
| Days On Market: | 2019 |
| Lot Size: | 0,23 |
Description
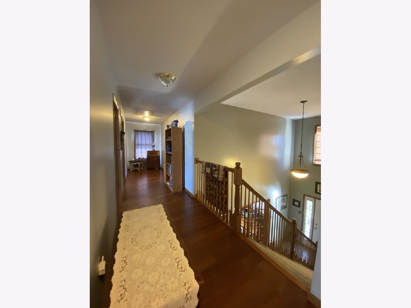
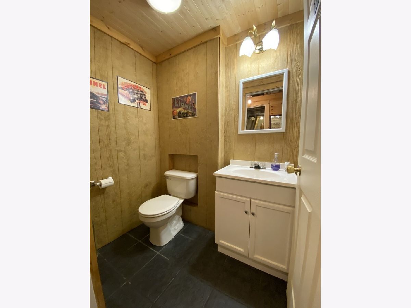
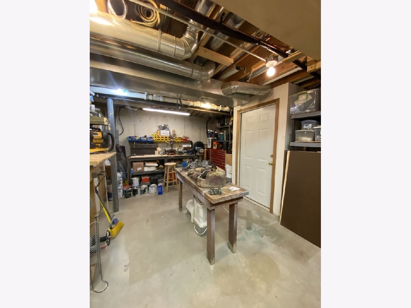
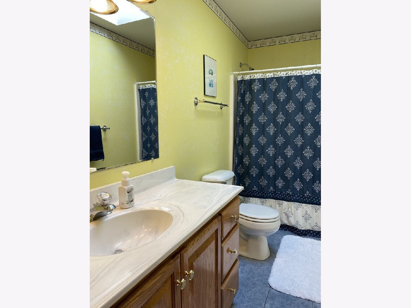
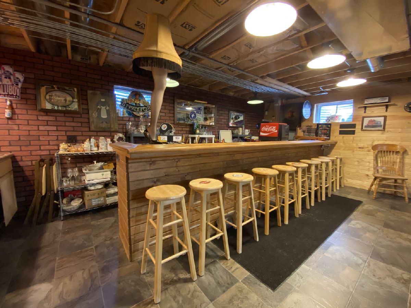
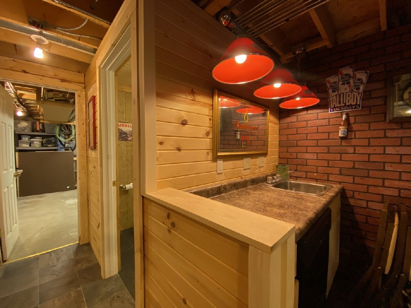
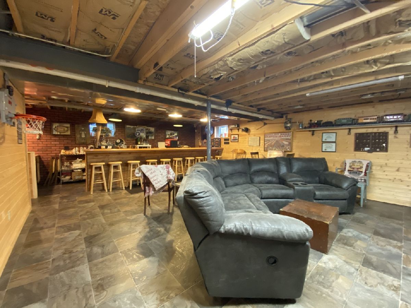
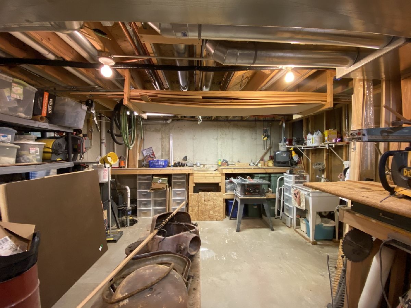
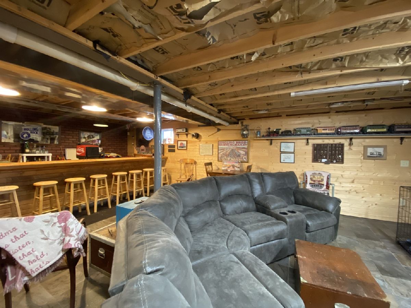
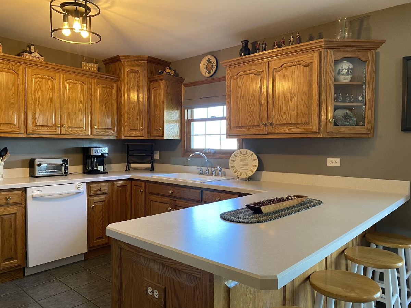
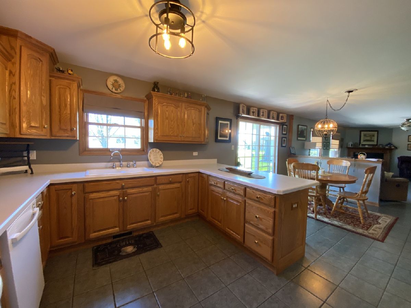
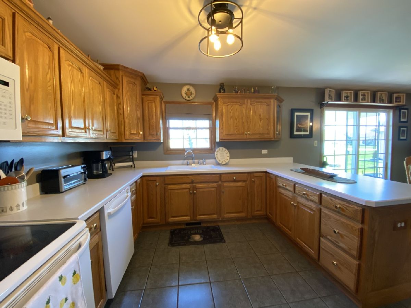
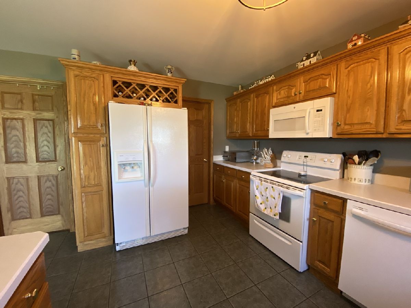
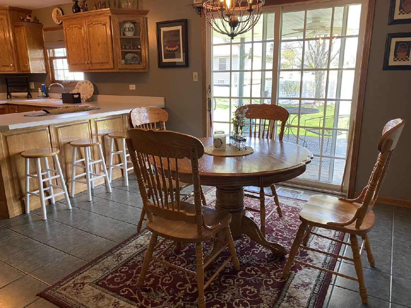
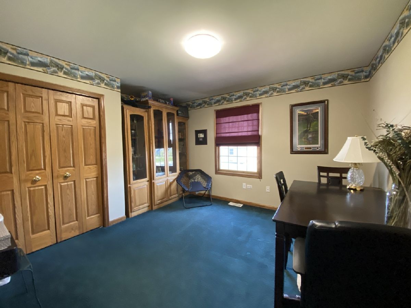
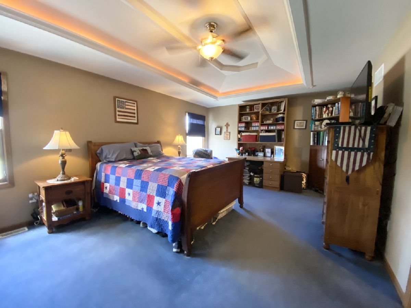
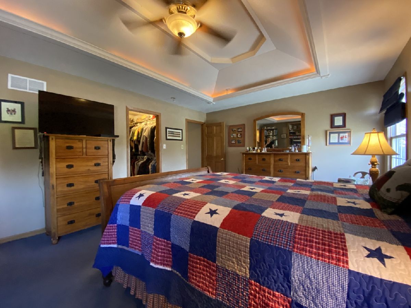
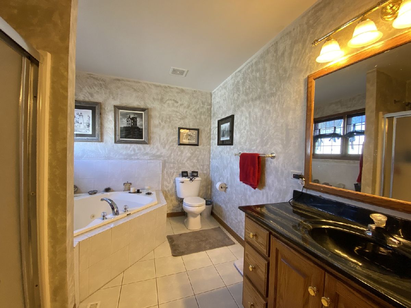
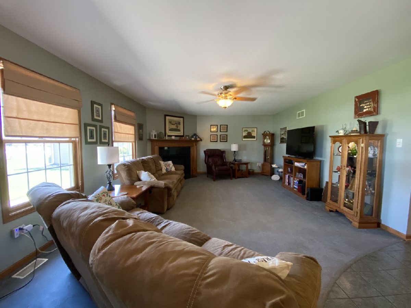
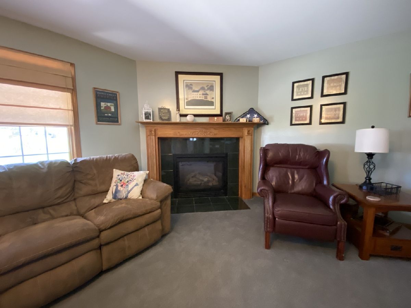
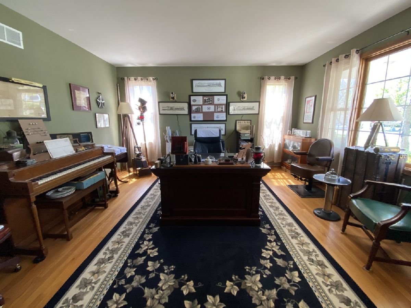
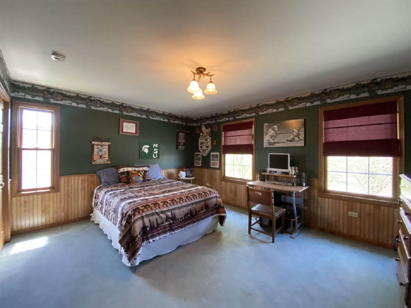
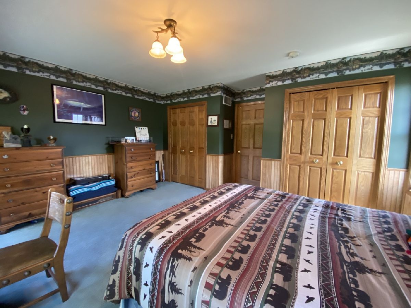
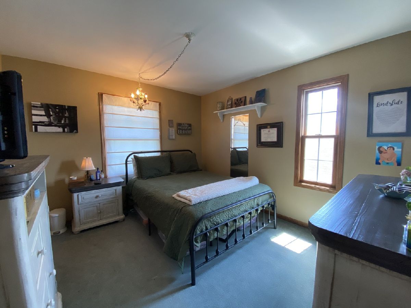
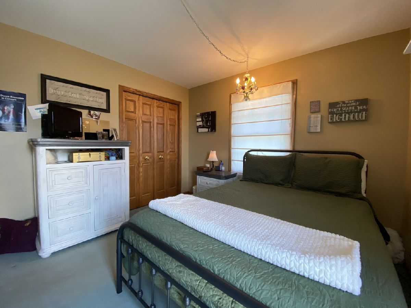
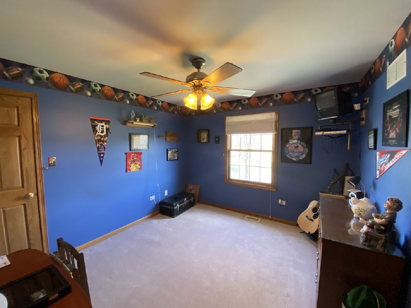
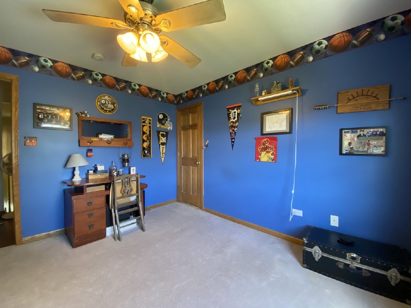
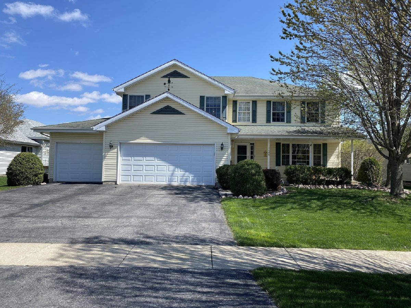
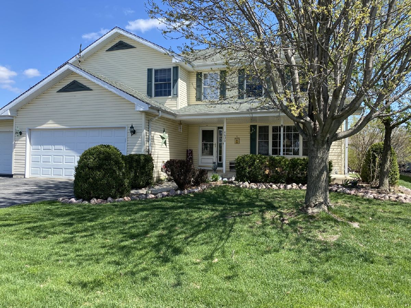
One owner home in Cap Estates. Large two story home features 5 bedrooms, 4 baths, 3 car oversize garage and a partial finished basement. Spacious eat-in kitchen with breakfast bar, plenty of cabinets and walk-in pantry. Living room boast a corner gas fireplace. Closed off sunken office or dining room. Main floor laundry room. All 5 bedrooms are on the second level. Master suite features lighted tray ceiling, walk-in closet, shower and jacuzzi corner tub. Partial finished basement includes custom bar with sink, dishwasher, workshop with laundry tub, half bath, storage room and sep. entry to garage. Enjoy summer afternoons on your cover porch area. Extra private patio and a slab for a hot tub. Bonuses features also included *whole house fan *sprinkler system* tankless water heater* new furnace 2021 * across from a neighborhood park. A MUST SEE!
Property Specifics
| Single Family | |
| — | |
| — | |
| 2004 | |
| Full | |
| Vinyl Siding | |
| — | |
| — | |
| No | |
| 0.23 |
| Kankakee | |
| — | |
| — / Not Applicable | |
| None | |
| Public | |
| Public Sewer | |
| Central Air | |
| Natural Gas | |
| 11053045 | |
| 17091530801400 |
Property History
| DATE: | EVENT: | PRICE: | SOURCE: |
|---|---|---|---|
| 15 Jun, 2021 | Sold | $326,000 | MRED MLS |
| 26 Apr, 2021 | Under contract | $339,900 | MRED MLS |
| 14 Apr, 2021 | Listed for sale | $339,900 | MRED MLS |
Room Specifics
Total Bedrooms: 5
Bedrooms Above Ground: 5
Bedrooms Below Ground: 0
Dimensions: —
Floor Type: Carpet
Dimensions: —
Floor Type: Carpet
Dimensions: —
Floor Type: Carpet
Full Bathrooms: 4
Bathroom Amenities: —
Bathroom in Basement: 1
Dimensions: —
Floor Type: Hardwood
Dimensions: —
Floor Type: Carpet
Dimensions: —
Floor Type: Ceramic Tile
Rooms: Bedroom 5
Other Specifics
| 3 | |
| — | |
| Garage | |
| — | |
| — | |
| — | |
| — | |
| — | |
| 73X138.92X73X138.82 | |
| — | |
| Full | |
| — | |
| Range, Microwave, Dishwasher, Refrigerator, Washer, Dryer | |
| Not in DB | |
| — | |
| — | |
| — |
Tax History
| Year | Property Taxes |
|---|---|
| 2021 | $6,823 |
Contact Agent
Nearby Similar Homes

Nearby Sold Comparables

Contact Agent
Listing Provided By
Speckman Realty Real Living
