

1408 Drummond Circle, Inverness, Illinois 60010
Subdivision > Inverness Hills
Sorry, we are updating photos, please update this page in 15 minutes
$895,000
|
Sold
|
|
| Status: | Closed |
| Sqft: | 4,840 |
| Cost/Sqft: | $191 |
| Beds: | 5 |
| Baths: | 6 |
| Year Built: | 1987 |
| Property Taxes: | $16,129 |
| Days On Market: | 4636 |
| Lot Size: | 1,16 |
Description
STUNNING INVERNESS HILLS BEAUTY! METICULOUSLY CARED FOR & UPDATED. BREATHTAKING HILLTOP LOT! SUPERB FINISHES INCLUDING HARDWOOD, CROWN & WAINSCOTTING. FANTASTIC HIGH-END KIT W/HUGE EATING AREA, AMPLE CABINETS, SS APPL & GRANITE OPENS TO ENTERTAINING BAR AREA & FABULOUS VAULTED FAM RM. SPACIOUS MASTER SUITE, 1ST FLR BEDROOM, AWESOME WALKOUT LOWER LEVEL W/LARGE IN-LAW SET UP INCL 2ND KIT. HURRY!!
Property Specifics
| Single Family | |
| — | |
| Georgian | |
| 1987 | |
| Full,Walkout | |
| — | |
| No | |
| 1.16 |
| Cook | |
| Inverness Hills | |
| 100 / Annual | |
| None | |
| Private Well | |
| Septic-Private | |
| 08520454 | |
| 02074040180000 |
Nearby Schools
| NAME: | DISTRICT: | DISTANCE: | |
|---|---|---|---|
|
Grade School
Marion Jordan Elementary School |
15 | — | |
|
Middle School
Walter R Sundling Junior High Sc |
15 | Not in DB | |
|
High School
Wm Fremd High School |
211 | Not in DB | |
Property History
| DATE: | EVENT: | PRICE: | SOURCE: |
|---|---|---|---|
| 19 Mar, 2014 | Sold | $895,000 | MRED MLS |
| 17 Jan, 2014 | Under contract | $924,900 | MRED MLS |
| 17 Jan, 2014 | Listed for sale | $924,900 | MRED MLS |
| 30 May, 2019 | Sold | $700,000 | MRED MLS |
| 16 Mar, 2019 | Under contract | $740,000 | MRED MLS |
| 1 Mar, 2019 | Listed for sale | $740,000 | MRED MLS |
Sorry, we are updating photos, please update this page in 15 minutes
Room Specifics
All Bedroom Info:
Total Bedrooms: 5
Bedrooms Above Ground: 5
Bedrooms Below Ground: 0
Total Bedrooms: 5
Bedrooms Above Ground: 5
Bedrooms Below Ground: 0
Second Bedroom Info:
Dimensions: —
Location: —Dimensions: —
Floor Type: Carpet
Third Bedroom Info:
Dimensions: —
Location: —Dimensions: —
Floor Type: Carpet
Fourth Bedroom Info:
Dimensions: —
Location: —Dimensions: —
Floor Type: Carpet
Fifth Bedroom Info:
Dimensions: —
Location: —Dimensions: —
Floor Type: —
Bathroom Info:
Full Bathrooms: 6
Partial Bathrooms: 1Full Bathrooms: 6
Bathroom Amenities: Whirlpool,Separate Shower,Double Sink
Bathroom in Basement: 1
Additional Rooms Info:
Rooms: Kitchen,Bonus Room,Bedroom 5,Foyer,Office,Recreation Room,Other Room
Basement: Full,WalkoutRooms: Kitchen,Bonus Room,Bedroom 5,Foyer,Office,Recreation Room,Other Room
Basement Description: Finished,Exterior Access
Other Specifics
| 3 | |
| Concrete Perimeter | |
| Asphalt,Side Drive | |
| Deck, Patio, Storms/Screens | |
| Corner Lot,Cul-De-Sac,Wetlands adjacent,Irregular Lot,Landscaped | |
| 172X144X275X50X288 | |
| Unfinished | |
| Full | |
| Vaulted/Cathedral Ceilings, Skylight(s), Bar-Wet, First Floor Bedroom, In-Law Arrangement, First Floor Full Bath | |
| Double Oven, Microwave, Dishwasher, High End Refrigerator, Washer, Dryer, Disposal, Stainless Steel Appliance(s), Wine Refrigerator | |
| Not in DB | |
| Street Lights, Street Paved | |
| — | |
| — | |
| Gas Log, Gas Starter |
Tax History
| Year | Property Taxes |
|---|---|
| 2014 | $16,129 |
| 2019 | $26,148 |
Contact Agent
Nearby Similar Homes
114 Rosemary Avenue, Inverness, Illinois 60010
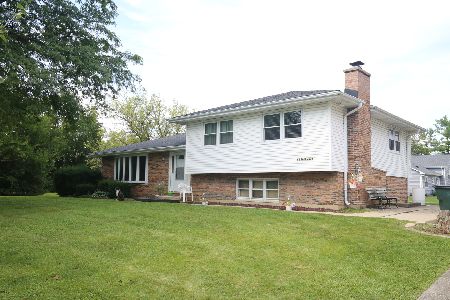
For Sale
$445,250
4 beds / 2.0 baths / 1,580 ft2
Single Family / Built: 1975
23
1431 Carlisle Drive, Inverness, Illinois 60010
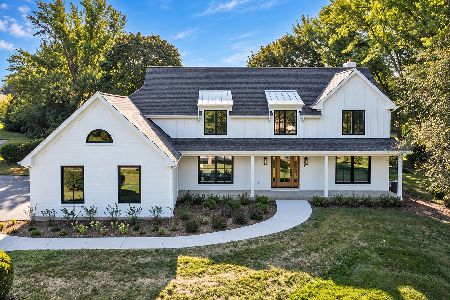
For Sale
$1,350,000
4 beds / 4.1 baths / 3,451 ft2
Single Family / Built: 1986
11
Nearby Sold Comparables
1408 Drummond Circle, Inverness, Illinois 60010

Sold
$740,000
5 beds / 5.1 baths / 4,700 ft2
Single Family / Built: 1987
2767
1410 Drummond Circle, Inverness, Illinois 60010
Sold
$675,000
5 beds / 4.2 baths / 4,534 ft2
Single Family / Built: 1989
2532
1633 Galloway Dr, Inverness, Illinois 60010
Sold
$1,159,000
4 beds / 4.0 baths / 4,507 ft2
Single Family / Built: 1989
7303
1411 Drummond Circle, Inverness, Illinois 60010
Sold
$949,000
5 beds / 5.1 baths / 7,000 ft2
Single Family / Built: 1985
5044
1707 Galloway Circle, Inverness, Illinois 60010
Sold
$745,000
4 beds / 3.2 baths / 3,522 ft2
Single Family / Built: 1987
4208
Contact Agent
Listing Provided By
Century 21 Affiliated
