

1415 Drummond Circle, Inverness, Illinois 60010
Subdivision > Inverness Hills
Sorry, we are updating photos, please update this page in 15 minutes
$475,000
|
Sold
|
|
| Status: | Closed |
| Sqft: | 0 |
| Cost/Sqft: | — |
| Beds: | 5 |
| Baths: | 5 |
| Year Built: | 1988 |
| Property Taxes: | $19,219 |
| Days On Market: | 5584 |
| Lot Size: | 1,80 |
Description
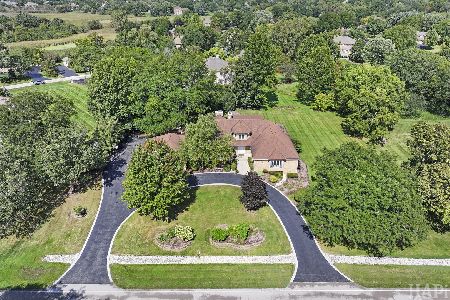
"SHORT SALE..PRE-APPROVED BY LENDER...FAST CLOSE! FEAST YOU EYES ON THIS MASTERPIECE NESTLED AMONG BREATHTAKING LANDSCAPING W/BERMED ROCK GARDEN & STONE PAVER PATIO! ENJOY THE WARMTH OF THE SUNRM & SPACIOUS FAM RM OPEN TO STUNNING CHERRY KIT W/SS APPLCS! FABULOUS MASTER STE W/SITTING RM BOASTS VAULTED CLGS & ULTRA BATH! SPECTACULAR LL W/REC RM,EXERCISE & GAME RMS,BDRM,WINE CELLAR & BATH! FREMD SCHOOL DISTRICT!
Property Specifics
| Single Family | |
| — | |
| Colonial | |
| 1988 | |
| Full | |
| Brick, Cedar | |
| Asphalt | |
| — | |
| No | |
| 1.8 |
| Cook | |
| Inverness Hills | |
| 100 / Annual | |
| Insurance | |
| Private Well | |
| Septic-Private | |
| Central Air, Zoned | |
| Natural Gas, Forced Air | |
| 07871081 | |
| 02074040200000 |
Nearby Schools
| NAME: | DISTRICT: | DISTANCE: | |
|---|---|---|---|
|
Grade School
Marion Jordan Elementary School |
15 | — | |
|
Middle School
Walter R Sundling Junior High Sc |
15 | Not in DB | |
|
High School
Wm Fremd High School |
211 | Not in DB | |
Property History
| DATE: | EVENT: | PRICE: | SOURCE: |
|---|---|---|---|
| 7 Jun, 2013 | Sold | $475,000 | MRED MLS |
| 16 Jan, 2013 | Under contract | $516,300 | MRED MLS |
| — | Last price change | $568,200 | MRED MLS |
| 2 Aug, 2011 | Listed for sale | $749,900 | MRED MLS |
Sorry, we are updating photos, please update this page in 15 minutes
Room Specifics
All Bedroom Info:
Total Bedrooms: 5
Bedrooms Above Ground: 5
Bedrooms Below Ground: 0
Total Bedrooms: 5
Bedrooms Above Ground: 5
Bedrooms Below Ground: 0
Second Bedroom Info:
Dimensions: —
Location: —Dimensions: —
Floor Type: Carpet
Third Bedroom Info:
Dimensions: —
Location: —Dimensions: —
Floor Type: Carpet
Fourth Bedroom Info:
Dimensions: —
Location: —Dimensions: —
Floor Type: Carpet
Bathroom Info:
Full Bathrooms: 5
Partial Bathrooms: 1Full Bathrooms: 5
Bathroom Amenities: Whirlpool, Separate Shower, Double Sink
Bathroom in Basement: 1
Dining Room Info:
Dimensions: —
Location: —Dimensions: —
Floor Type: Hardwood
Kitchen Info:
Dimensions: —
Location: —Dimensions: —
Floor Type: Ceramic Tile
Features: Eating Area-Breakfast Bar, Eating Area-Table Space, Island, Pantry-Walk-in
Laundry Room Info:
Dimensions: —
Location: —Dimensions: —
Floor Type: Ceramic Tile
Living Room Info:
Dimensions: —
Location: —Dimensions: —
Floor Type: Hardwood
Family Room Info:
Dimensions: —
Location: —Dimensions: —
Floor Type: Carpet
Additional Rooms Info:
Rooms: Bedroom 5, Eating Area, Exercise Room, Game Room, Recreation Room, Sitting Room, Sun Room, Utility Room-1st Floor
Basement: FullRooms: Bedroom 5, Eating Area, Exercise Room, Game Room, Recreation Room, Sitting Room, Sun Room, Utility Room-1st Floor
Other Specifics
| 3 | |
| Concrete Perimeter | |
| Garage | |
| — | |
| — | |
| — | |
| Patio | |
| Cul-De-Sac | |
| 279X218X248X137 | |
| Full,Unfinished | |
| Full | |
| Vaulted/Cathedral Ceilings, Skylight(s), Bar-Wet, First Floor Bedroom | |
| Double Oven, Microwave, Dishwasher, Refrigerator, Disposal | |
| Not in DB | |
| Street Paved | |
| — | |
| Gas Log, Gas Starter |
Tax History
| Year | Property Taxes |
|---|---|
| 2013 | $19,219 |
Contact Agent
Nearby Similar Homes
1726 Galloway Circle, Inverness, Illinois 60010
For Sale
$1,195,000
4 beds / 4.1 baths / 6,159 ft2
Single Family / Built: 1985
39
211 Haman Road, Inverness, Illinois 60010
Foreclosure
$0
3 beds / 2.0 baths / 1,466 ft2
Single Family / Built: 1939
37
1117 Carberry Circle, Inverness, Illinois 60067

For Sale
$1,199,000
5 beds / 3.3 baths / 5,404 ft2
Single Family / Built: 1984
21
Nearby Sold Comparables
1411 Drummond Circle, Inverness, Illinois 60010

Sold
$949,000
5 beds / 5.1 baths / 7,000 ft2
Single Family / Built: 1985
5093
1410 Drummond Circle, Inverness, Illinois 60010
Sold
$675,000
5 beds / 4.2 baths / 4,534 ft2
Single Family / Built: 1989
2581
1707 Galloway Circle, Inverness, Illinois 60010
Sold
$745,000
4 beds / 3.2 baths / 3,522 ft2
Single Family / Built: 1987
4257
1408 Drummond Circle, Inverness, Illinois 60010
Sold
$924,900
5 beds / 5.1 baths / 4,840 ft2
Single Family / Built: 1987
4685
1408 Drummond Circle, Inverness, Illinois 60010
Sold
$740,000
5 beds / 5.1 baths / 4,700 ft2
Single Family / Built: 1987
2816
1633 Galloway Dr, Inverness, Illinois 60010
Sold
$1,159,000
4 beds / 4.0 baths / 4,507 ft2
Single Family / Built: 1989
7352
Contact Agent
Listing Provided By
Coldwell Banker Residential Brokerage
