

1408 May Avenue, Mchenry, Illinois 60050
Subdivision > Pistakee Terrace
Sorry, we are updating photos, please update this page in 15 minutes
$185,000
|
Sold
|
|
| Status: | Closed |
| Sqft: | 1,100 |
| Cost/Sqft: | $173 |
| Beds: | 3 |
| Baths: | 2 |
| Year Built: | 1972 |
| Property Taxes: | $3,058 |
| Days On Market: | 6842 |
| Lot Size: | 0,25 |
Description
NOT PART OF JOHNSBURG SEWER PROJECT!!! LARGE MSTR BDRM HAS 2 CLOSETS W/MSTR BATH. REMODELED KITCHEN BOASTS OF: ALL NEW APPLS, DISHWASHER, B/I MICROWAVE, STOVE, REF., 42" OAK CABINETS, CERAMIC FL., COUNTERTOPS, SINK, BASEMENT OFFERS FINISHED LARGE FAMILY/REC ROOM, 2 BONUS ROOMS. NEWER CARPET THRUOUT. NEW WASHER, LOTS OF STORAGE. UPDATED BATHS. NEUTRAL DECOR. CONCRETE PATIO, LRG FENCED YARD! DET 2.5 CAR GA
Property Specifics
| Single Family | |
| — | |
| Ranch | |
| 1972 | |
| Full | |
| Aluminum/Vinyl/Steel Siding | |
| Asphalt | |
| RANCH | |
| No | |
| 0.25 |
| Mc Henry | |
| Pistakee Terrace | |
| 25 / Annual | |
| None | |
| Community Well | |
| Septic-Private | |
| Central Air | |
| Natural Gas, Forced Air | |
| 06789805 | |
| 1007405023 |
Nearby Schools
| NAME: | DISTRICT: | DISTANCE: | |
|---|---|---|---|
|
Grade School
James C Bush Elementary School |
12 | — | |
|
Middle School
Johnsburg Junior High School |
12 | Not in DB | |
|
High School
Johnsburg Junior High School |
12 | Not in DB | |
Property History
| DATE: | EVENT: | PRICE: | SOURCE: |
|---|---|---|---|
| 14 May, 2008 | Sold | $185,000 | MRED MLS |
| 15 Apr, 2008 | Under contract | $189,800 | MRED MLS |
| — | Last price change | $189,900 | MRED MLS |
| 2 Feb, 2008 | Listed for sale | $189,900 | MRED MLS |
| 18 May, 2018 | Sold | $189,000 | MRED MLS |
| 7 Apr, 2018 | Under contract | $189,000 | MRED MLS |
| 6 Apr, 2018 | Listed for sale | $189,000 | MRED MLS |
Sorry, we are updating photos, please update this page in 15 minutes
Room Specifics
All Bedroom Info:
Total Bedrooms: 3
Bedrooms Above Ground: 3
Bedrooms Below Ground: 0
Total Bedrooms: 3
Bedrooms Above Ground: 3
Bedrooms Below Ground: 0
Second Bedroom Info:
Dimensions: —
Location: —Dimensions: —
Floor Type: Carpet
Third Bedroom Info:
Dimensions: —
Location: —Dimensions: —
Floor Type: Carpet
Bathroom Info:
Full Bathrooms: 2
Partial Bathrooms: —Full Bathrooms: 2
Bathroom Amenities: —
Bathroom in Basement: 0
Kitchen Info:
Dimensions: —
Location: —Dimensions: —
Floor Type: Ceramic Tile
Features: Eating Area-Table Space
Laundry Room Info:
Dimensions: —
Location: —Dimensions: —
Floor Type: Vinyl
Living Room Info:
Dimensions: —
Location: —Dimensions: —
Floor Type: Carpet
Family Room Info:
Dimensions: —
Location: —Dimensions: —
Floor Type: Carpet
Additional Rooms Info:
Rooms: Recreation Room
Basement: FullRooms: Recreation Room
Other Specifics
| 2 | |
| Concrete Perimeter | |
| Garage | |
| — | |
| — | |
| — | |
| Patio | |
| Fenced Yard | |
| 80X173 | |
| Unfinished | |
| Full | |
| — | |
| Range, Microwave, Dishwasher, Refrigerator, Washer, Dryer | |
| Not in DB | |
| Street Paved | |
| — | |
| — |
Tax History
| Year | Property Taxes |
|---|---|
| 2008 | $3,058 |
| 2018 | $3,149 |
Contact Agent
Nearby Similar Homes
1401 Channel Beach Avenue, Johnsburg, Illinois 60051
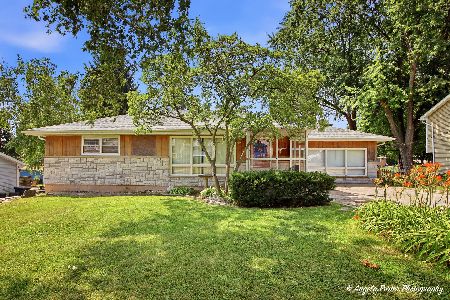
For Sale
$259,900
3 beds / 1.1 baths / 1,506 ft2
Single Family / Built: 1952
98
4121 Johnsburg Road, Johnsburg, Illinois 60051
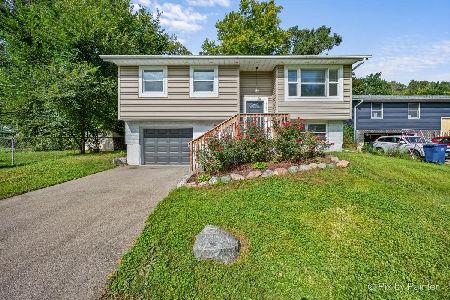
For Sale
$315,000
4 beds / 1.1 baths / 1,464 ft2
Single Family / Built: 1971
21
4812 Howard Street, Mchenry, Illinois 60051

For Sale
$264,900
3 beds / 2.0 baths / 1,440 ft2
Single Family / Built: 1963
85
1418 Torrey Trail, Johnsburg, Illinois 60051
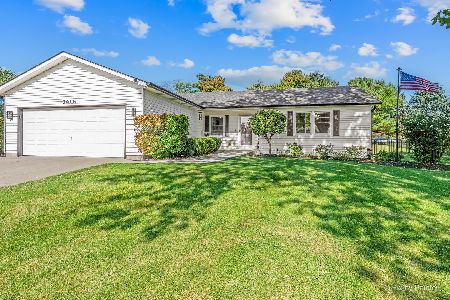
For Sale
$425,000
3 beds / 2.0 baths / 1,923 ft2
Single Family / Built: 1989
13
914 Oakleaf Avenue, Mchenry, Illinois 60051

For Sale
$280,000
3 beds / 1.0 baths / 1,286 ft2
Single Family / Built: 1955
25
Nearby Sold Comparables
1408 May Avenue, Mchenry, Illinois 60051

Sold
$189,000
3 beds / 2.0 baths / 2,196 ft2
Single Family / Built: 1971
3126
1412 May Avenue, Johnsburg, Illinois 60051
Sold
$175,500
3 beds / 2.0 baths / 0 ft2
Single Family / Built: 1975
6977
1407 Terrace Avenue, Johnsburg, Illinois 60051
Sold
$160,000
3 beds / 2.0 baths / 1,300 ft2
Single Family / Built: 1986
3204
1411 Terrace Avenue, Johnsburg, Illinois 60051

Sold
$325,000
3 beds / 2.0 baths / 1,176 ft2
Single Family / Built: 1998
895
1411 May Avenue, Johnsburg, Illinois 60051
Sold
$114,500
3 beds / 1.0 baths / 1,080 ft2
Single Family / Built: 1972
3101
1411 May Avenue, Johnsburg, Illinois 60051
Sold
$190,000
3 beds / 1.1 baths / 1,600 ft2
Single Family / Built: 1972
2766
Contact Agent
Listing Provided By
American Brokers Realty, Inc.
