

1408 Plymouth Drive, Arlington Heights, Illinois 60004
Subdivision > Meadows Of Arlington
Sorry, we are updating photos, please update this page in 15 minutes
$465,000
|
Sold
|
|
| Status: | Closed |
| Sqft: | 3,029 |
| Cost/Sqft: | $165 |
| Beds: | 5 |
| Baths: | 4 |
| Year Built: | 1980 |
| Property Taxes: | $10,706 |
| Days On Market: | 4593 |
| Lot Size: | 0,37 |
Description
Over 3000 sq. ft in this lovely 5BR/2.2BTH 2 sty nestled on a gorgeous .37 acre site! Formal LR & DR features custom mldgs & neutral carpet! Chefs kitchen offers Jenn-air ovens & cooktop, hrdwd flrg, granite, & eating area w/bay window! Handsome FR boasts hardwood flooring, stone fp, cust mldgs & entry to large deck with blt-in seating!Marvelous master w/full bath! LL offers rec rm w/brick fp,ofc, bath & wet bar!
Property Specifics
| Single Family | |
| — | |
| Colonial | |
| 1980 | |
| Full | |
| Brick, Cedar | |
| — | |
| CUSTOM | |
| No | |
| 0.37 |
| Cook | |
| Meadows Of Arlington | |
| 0 / Not Applicable | |
| None | |
| Lake Michigan | |
| Public Sewer | |
| Central Air | |
| Natural Gas, Forced Air | |
| 08569973 | |
| 03183020340000 |
Nearby Schools
| NAME: | DISTRICT: | DISTANCE: | |
|---|---|---|---|
|
Grade School
Greenbriar Elementary School |
25 | — | |
|
Middle School
Thomas Middle School |
25 | Not in DB | |
|
High School
Buffalo Grove High School |
214 | Not in DB | |
Property History
| DATE: | EVENT: | PRICE: | SOURCE: |
|---|---|---|---|
| 2 Jul, 2014 | Sold | $465,000 | MRED MLS |
| 6 May, 2014 | Under contract | $499,900 | MRED MLS |
| — | Last price change | $524,900 | MRED MLS |
| 28 Mar, 2014 | Listed for sale | $524,900 | MRED MLS |
Sorry, we are updating photos, please update this page in 15 minutes
Room Specifics
All Bedroom Info:
Total Bedrooms: 5
Bedrooms Above Ground: 5
Bedrooms Below Ground: 0
Total Bedrooms: 5
Bedrooms Above Ground: 5
Bedrooms Below Ground: 0
Second Bedroom Info:
Dimensions: —
Location: —Dimensions: —
Floor Type: Carpet
Third Bedroom Info:
Dimensions: —
Location: —Dimensions: —
Floor Type: Carpet
Fourth Bedroom Info:
Dimensions: —
Location: —Dimensions: —
Floor Type: Carpet
Bathroom Info:
Full Bathrooms: 4
Partial Bathrooms: 2Full Bathrooms: 4
Bathroom Amenities: Separate Shower, Double Sink
Bathroom in Basement: 1
Dining Room Info:
Dimensions: —
Location: —Dimensions: —
Floor Type: Carpet
Kitchen Info:
Dimensions: —
Location: —Dimensions: —
Floor Type: Hardwood
Features: Eating Area-Table Space
Laundry Room Info:
Dimensions: —
Location: —Dimensions: —
Floor Type: Ceramic Tile
Living Room Info:
Dimensions: —
Location: —Dimensions: —
Floor Type: Carpet
Family Room Info:
Dimensions: —
Location: —Dimensions: —
Floor Type: Hardwood
Additional Rooms Info:
Rooms: Bedroom 5, Foyer, Recreation Room
Basement: FullRooms: Bedroom 5, Foyer, Recreation Room
Other Specifics
| 2 | |
| — | |
| Garage | |
| — | |
| — | |
| — | |
| Deck, Storms/Screens | |
| — | |
| 127X83X106X120X26X19 | |
| — | |
| Full | |
| Bar-Wet, Hardwood Floors, First Floor Laundry | |
| Double Oven, Range, Dishwasher, Refrigerator, Washer, Dryer | |
| Not in DB | |
| — | |
| — | |
| Gas Log |
Tax History
| Year | Property Taxes |
|---|---|
| 2014 | $10,706 |
Contact Agent
Nearby Similar Homes
1006 Frontenac Drive, Arlington Heights, Illinois 60004
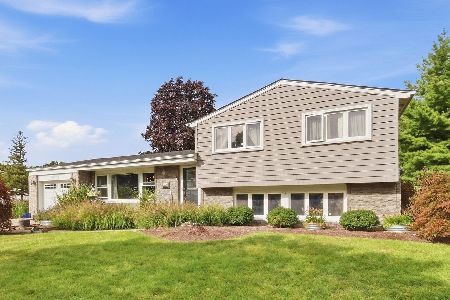
For Sale
$535,000
3 beds / 2.0 baths / 2,064 ft2
Single Family / Built: 1966
34
2570 Jade Avenue, Arlington Heights, Illinois 60004

For Sale
$869,000
4 beds / 3.1 baths / 3,132 ft2
Single Family / Built: 1998
45

1505 Michele Drive, Palatine, Illinois 60074

For Sale
$467,500
4 beds / 3.0 baths / 1,787 ft2
Single Family / Built: 1960
29
1451 Gloria Drive, Palatine, Illinois 60074

Short Sale
$380,000
4 beds / 2.0 baths / 1,515 ft2
Single Family / Built: 1958
72
Nearby Sold Comparables
1412 Plymouth Drive, Arlington Heights, Illinois 60004

Sold
$449,900
4 beds / 2.1 baths / 2,486 ft2
Single Family / Built: 1980
2235

1316 Plymouth Court, Arlington Heights, Illinois 60004
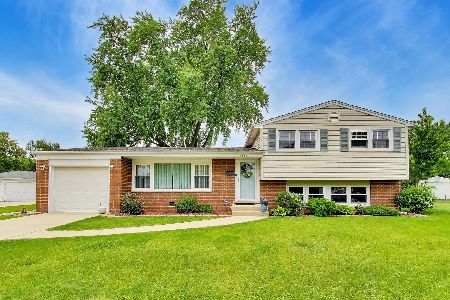
Sold
$499,999
3 beds / 2.0 baths / 1,200 ft2
Single Family / Built: 1964
155
1401 Lexington Drive, Arlington Heights, Illinois 60004

Sold
$395,000
4 beds / 2.0 baths / 1,329 ft2
Single Family / Built: 1964
1284
Contact Agent
Listing Provided By
RE/MAX Unlimited Northwest
