

14080 Deer Creek Lane, Wadsworth, Illinois 60083
Sorry, we are updating photos, please update this page in 15 minutes
$265,000
|
Sold
|
|
| Status: | Closed |
| Sqft: | 2,714 |
| Cost/Sqft: | $110 |
| Beds: | 4 |
| Baths: | 3 |
| Year Built: | 1989 |
| Property Taxes: | $8,052 |
| Days On Market: | 5399 |
| Lot Size: | 0,92 |
Description
HIGHLY MOTIVATED SELLER! BEAUTIFUL 4 BEDROOM/2.1 BATH HOME ON NEARLY 1 ACRE PRIVATE WOODED LOT IN WADSWORTH!!! NEW CARPET, FRESH PAINT, HARDWOOD FLOORING, VAULTED CEILING, SCREENED IN PORCH & MORE!! LARGE FAMILY ROOM WITH WOOD BURNING FIREPLACE. MAIN LEVEL POWDER ROOM & LAUNDRY ROOM. MASTER SUITE WITH VAULTED CEILING, WALK-IN CLOSET & PRIVATE BATH WITH JACUZZI TUB. 3 GUEST BEDROOMS - 2 WITH WALK-IN CLOSETS ALL SHARE
Property Specifics
| Single Family | |
| — | |
| — | |
| 1989 | |
| Full | |
| Cedar | |
| Asphalt | |
| — | |
| No | |
| 0.92 |
| Lake | |
| — | |
| 0 / Not Applicable | |
| None | |
| Private Well | |
| Septic-Private | |
| Central Air | |
| Natural Gas, Forced Air | |
| 07976658 | |
| 03262010020000 |
Nearby Schools
| NAME: | DISTRICT: | DISTANCE: | |
|---|---|---|---|
|
Grade School
Spaulding Elementary School |
56 | — | |
|
Middle School
Viking School |
56 | Not in DB | |
|
High School
Warren Township High School |
121 | Not in DB | |
Property History
| DATE: | EVENT: | PRICE: | SOURCE: |
|---|---|---|---|
| 18 Jul, 2012 | Sold | $265,000 | MRED MLS |
| 20 Jun, 2012 | Under contract | $299,000 | MRED MLS |
| 17 Jan, 2012 | Listed for sale | $299,000 | MRED MLS |
Sorry, we are updating photos, please update this page in 15 minutes
Room Specifics
All Bedroom Info:
Total Bedrooms: 4
Bedrooms Above Ground: 4
Bedrooms Below Ground: 0
Total Bedrooms: 4
Bedrooms Above Ground: 4
Bedrooms Below Ground: 0
Second Bedroom Info:
Dimensions: —
Location: —Dimensions: —
Floor Type: Carpet
Third Bedroom Info:
Dimensions: —
Location: —Dimensions: —
Floor Type: Carpet
Fourth Bedroom Info:
Dimensions: —
Location: —Dimensions: —
Floor Type: Carpet
Bathroom Info:
Full Bathrooms: 3
Partial Bathrooms: 1Full Bathrooms: 3
Bathroom Amenities: Whirlpool, Separate Shower, Double Sink
Bathroom in Basement: 0
Dining Room Info:
Dimensions: —
Location: —Dimensions: —
Floor Type: Hardwood
Kitchen Info:
Dimensions: —
Location: —Dimensions: —
Floor Type: Ceramic Tile
Features: Eating Area-Table Space, Island, Pantry-Closet
Laundry Room Info:
Dimensions: —
Location: —Dimensions: —
Floor Type: Ceramic Tile
Living Room Info:
Dimensions: —
Location: —Dimensions: —
Floor Type: Hardwood
Family Room Info:
Dimensions: —
Location: —Dimensions: —
Floor Type: Hardwood
Additional Rooms Info:
Rooms: Eating Area, Foyer
Basement: FullRooms: Eating Area, Foyer
Other Specifics
| 2 | |
| Concrete Perimeter | |
| Garage | |
| — | |
| — | |
| — | |
| Deck, Patio, Porch Screened | |
| Wooded | |
| 160X249 | |
| — | |
| Full | |
| Vaulted/Cathedral Ceilings, Skylight(s), Hardwood Floors, First Floor Laundry | |
| Range, Microwave, Dishwasher, Refrigerator, Washer, Dryer, Disposal | |
| Not in DB | |
| — | |
| — | |
| Wood Burning, Gas Starter |
Tax History
| Year | Property Taxes |
|---|---|
| 2012 | $8,052 |
Contact Agent
Nearby Similar Homes
Nearby Sold Comparables
14129 Pratum Terra Drive, Wadsworth, Illinois 60083
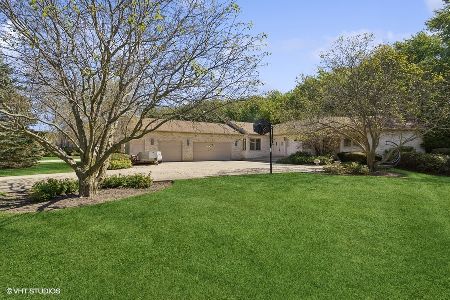
Sold
$585,000
5 beds / 3.1 baths / 3,227 ft2
Single Family / Built: 1994
756
14099 Pratum Terra Drive, Wadsworth, Illinois 60083
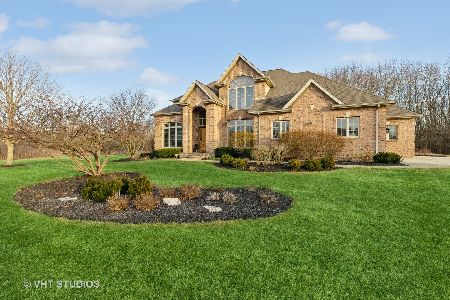
Sold
$650,000
3 beds / 3.1 baths / 4,569 ft2
Single Family / Built: 2002
973
14035 Deer Creek Road, Wadsworth, Illinois 60083

Sold
$299,900
4 beds / 2.0 baths / 2,490 ft2
Single Family / Built: 2003
2698
14124 Deer Creek Road, Wadsworth, Illinois 60083
Sold
$340,000
4 beds / 2.1 baths / 2,714 ft2
Single Family / Built: 1989
2791
14140 Deer Creek Road, Wadsworth, Illinois 60083
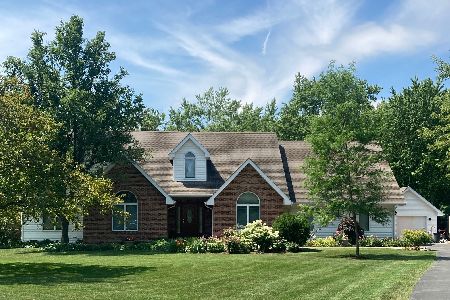
Sold
$489,900
4 beds / 4.1 baths / 3,377 ft2
Single Family / Built: 1991
1702
Contact Agent
Listing Provided By
RE/MAX Top Performers
