

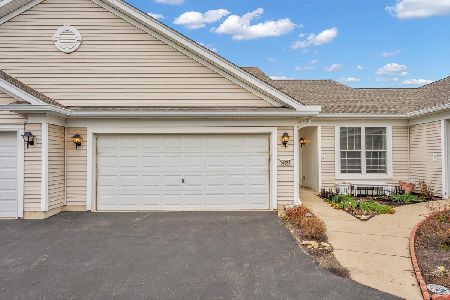
14084 Moraine Hills Drive, Huntley, Illinois 60142
Subdivision > Del Webb Sun City


$175,000
|
Sold
|
|
| Status: | Closed |
| Sqft: | 1,154 |
| Cost/Sqft: | $156 |
| Beds: | 2 |
| Baths: | 2 |
| Year Built: | 2005 |
| Property Taxes: | $2,188 |
| Days On Market: | 2199 |
| Lot Size: | 0,00 |
Description
ADULT COMMUNITY THIS IS EASY LIVING. ENJOY ALL THAT THE DEL WEBB COMMUNITY HAS TO OFFER WITH GOLF COURSE SWIMMING POOL PARKS LAKES TENNIS COURTS BIKE TRAILS PARTY ROOM BUSINESS CENTER EXERCIZE FACILITIES AND YOU DON'T HAVE TO WORRY ABOUT LAWN CARE EXTERIOR MAINTANENCE SCAVENGER SERVISE OR SNOW REMOVAL. THIS RANCH HOME OFFERS PRIVACY SEPARATION BETWEEN THE BEDROOMS AND THE MASTER HAS TREY CEILINGS AND MASTER BATH WITH DOUBLE VANITY AND LARGE SHOWER AND WALK-IN CLOSET. SECOND FULL BATH HAS SHOWER-TUB COMBINATION. THIS CHANCE TO GET INTO THE HOTTEST AREA AROUND NOW AWAITS YOU. BRING YOUR DECORATOR TOUCHES AND MAKE THIS HOME YOUR VERY OWN. LOOK NOW WE ARE READY TO DEAL.
Property Specifics
| Condos/Townhomes | |
| 1 | |
| — | |
| 2005 | |
| None | |
| Vinyl Siding | |
| Asphalt | |
| SAVOY + | |
| No | |
| — |
| Kane | |
| Del Webb Sun City | |
| 234 / Monthly | |
| Insurance, Clubhouse, Exercise Facilities, Pool, Exterior Maintenance, Lawn Care, Scavenger, Snow Removal | |
| Public | |
| Public Sewer | |
| Central Air | |
| Natural Gas, Forced Air | |
| 10922400 | |
| 0206155005 |
Property History
| DATE: | EVENT: | PRICE: | SOURCE: |
|---|---|---|---|
| 3 Dec, 2020 | Sold | $175,000 | MRED MLS |
| 7 Nov, 2020 | Under contract | $179,800 | MRED MLS |
| — | Last price change | $189,800 | MRED MLS |
| 1 Nov, 2020 | Listed for sale | $189,800 | MRED MLS |


Room Specifics
All Bedroom Info:
Total Bedrooms: 2
Bedrooms Above Ground: 2
Bedrooms Below Ground: 0
Total Bedrooms: 2
Bedrooms Above Ground: 2
Bedrooms Below Ground: 0
Second Bedroom Info:
Dimensions: —
Location: —Dimensions: —
Floor Type: Carpet
Bathroom Info:
Full Bathrooms: 2
Partial Bathrooms: 0Full Bathrooms: 2
Bathroom Amenities: Separate Shower, Handicap Shower, Double Sink
Bathroom in Basement: —
Dining Room Info:
Dimensions: —
Location: —Dimensions: —
Floor Type: Carpet
Kitchen Info:
Dimensions: —
Location: —Dimensions: —
Floor Type: Vinyl
Features: Eating Area-Breakfast Bar, Galley, Pantry-Closet
Laundry Room Info:
Dimensions: —
Location: —Dimensions: —
Floor Type: Vinyl
Living Room Info:
Dimensions: —
Location: —Dimensions: —
Floor Type: Carpet
Additional Rooms Info:
Rooms: Foyer, Utility Room-1st Floor
Basement: NoneRooms: Foyer, Utility Room-1st Floor
Other Specifics
| 2 | |
| Concrete Perimeter | |
| Garage | |
| — | |
| — | |
| — | |
| Patio, Storms/Screens | |
| Common Grounds | |
| 60X50 | |
| — | |
| Full | |
| First Floor Bedroom, Laundry Hook-Up in Unit | |
| Range, Microwave, Dishwasher, Refrigerator, Washer, Dryer, Disposal | |
| Not in DB | |
| — | |
| Exercise Room, Golf Course, Health Club, Park, Indoor Pool, Pool, Restaurant, Sauna, Tennis Court(s), Spa/Hot Tub | |
| — |
Tax History
| Year | Property Taxes |
|---|---|
| 2020 | $2,188 |
Contact Agent
Nearby Similar Homes
12648 Rock Island Trail, Huntley, Illinois 60142
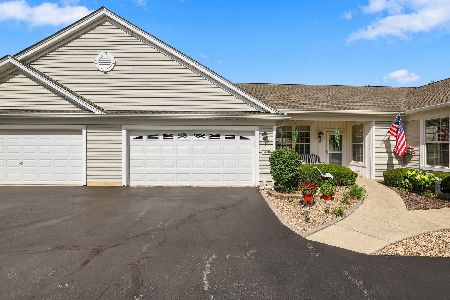
For Sale
$378,850
2 beds / 2.0 baths / 1,604 ft2
Condos/Townhomes / Built: 2004
30
14041 Moraine Hills Drive, Huntley, Illinois 60142
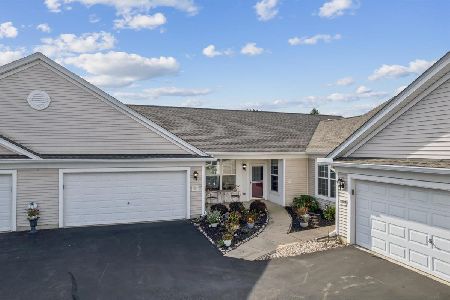
For Sale
$389,000
2 beds / 2.0 baths / 1,604 ft2
Condos/Townhomes / Built: 2004
14
12392 Langley Circle, Huntley, Illinois 60142

For Sale
$385,920
3 beds / 2.1 baths / 1,406 ft2
Condos/Townhomes / Built: 2026
59
12332 Langley Circle, Huntley, Illinois 60142
For Sale
$369,870
3 beds / 2.1 baths / 1,406 ft2
Condos/Townhomes / Built: 2026
36
12396 Langley Circle, Huntley, Illinois 60142
For Sale
$381,550
3 beds / 2.1 baths / 1,406 ft2
Condos/Townhomes / Built: 2026
27
12390 Langley Circle, Huntley, Illinois 60142

For Sale
$404,205
3 beds / 2.1 baths / 1,506 ft2
Condos/Townhomes / Built: 2026
60
Nearby Sold Comparables
14084 Moraine Hills Drive, Huntley, Illinois 60142
Sold
$304,000
2 beds / 2.0 baths / 1,154 ft2
Condos/Townhomes / Built: 2004
204
14088 Moraine Hills Drive, Huntley, Illinois 60142

Sold
$162,500
2 beds / 2.0 baths / 1,190 ft2
Condos/Townhomes / Built: 2005
3639
14081 Beaver Dam Lane, Huntley, Illinois 60142
Sold
$218,900
2 beds / 2.0 baths / 1,599 ft2
Condos/Townhomes / Built: 2004
3175
14081 Beaver Dam Lane, Huntley, Illinois 60142
Sold
$167,500
2 beds / 2.0 baths / 1,599 ft2
Condos/Townhomes / Built: 2004
5794
12551 Rock Island Trail, Huntley, Illinois 60142
Sold
$175,000
2 beds / 2.0 baths / 0 ft2
Condos/Townhomes / Built: 2005
2675
14068 Moraine Hills Drive, Huntley, Illinois 60142
Sold
$159,900
2 beds / 2.0 baths / 1,604 ft2
Condos/Townhomes / Built: 2004
5397
Contact Agent
Listing Provided By
RE/MAX Plaza
