

1409 Harrison Avenue, Wheaton, Illinois 60187


$1,350,000
|
Sold
|
|
| Status: | Closed |
| Sqft: | 3,377 |
| Cost/Sqft: | $382 |
| Beds: | 4 |
| Baths: | 5 |
| Year Built: | 2013 |
| Property Taxes: | $20,010 |
| Days On Market: | 360 |
| Lot Size: | 0,56 |
Description
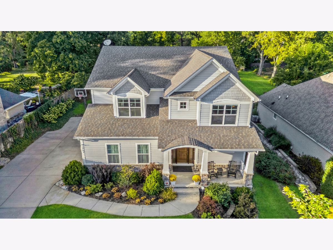
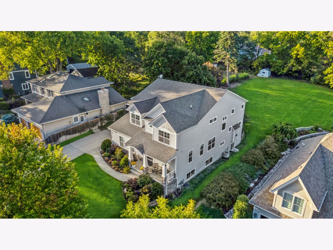
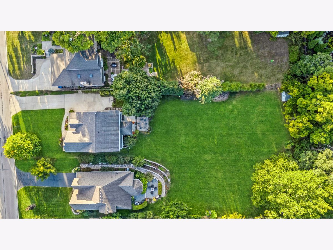
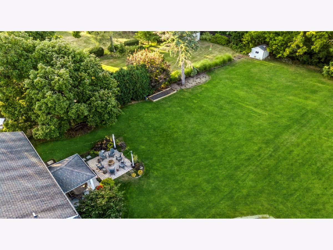
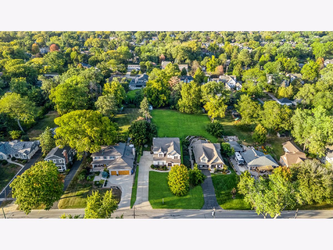
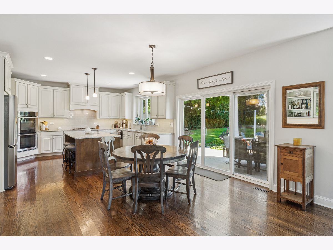
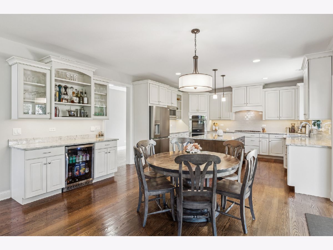
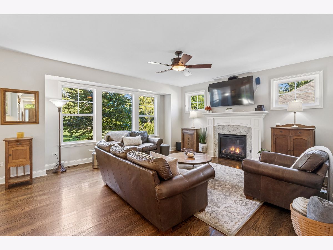
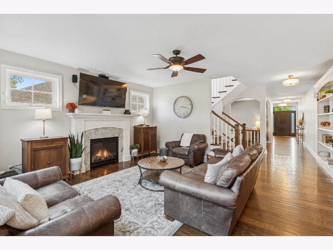
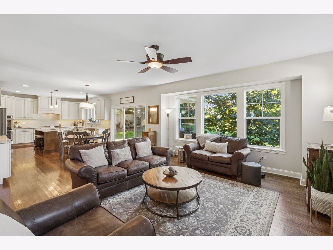
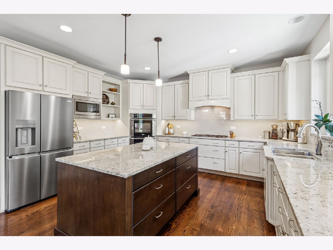
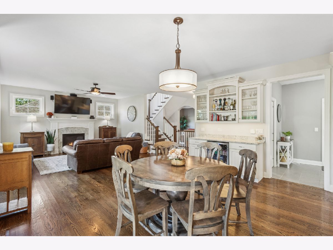
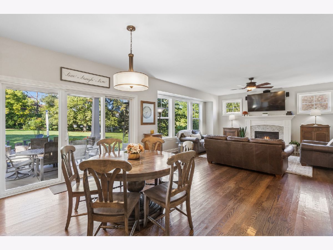
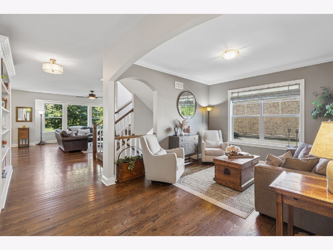
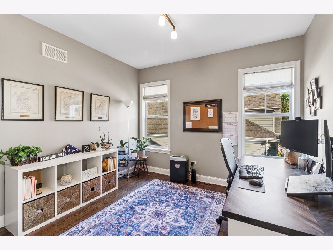
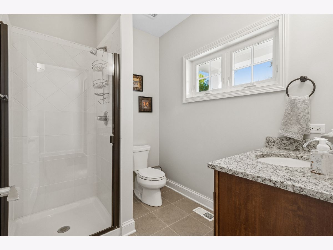
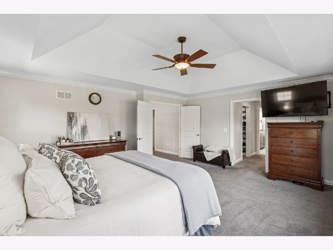
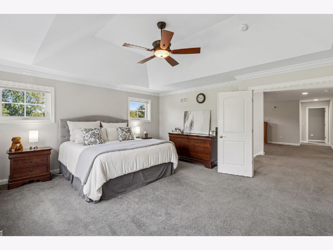
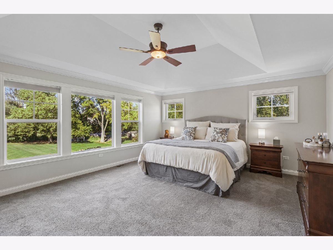
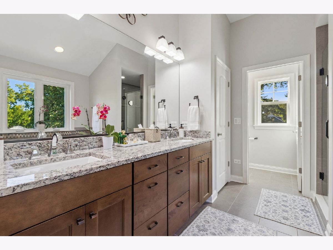
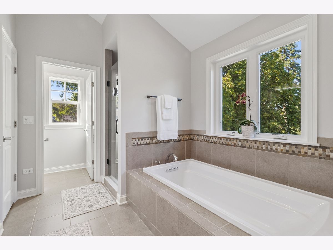
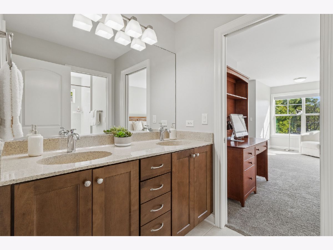
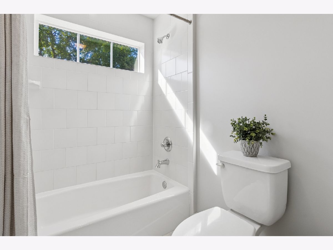
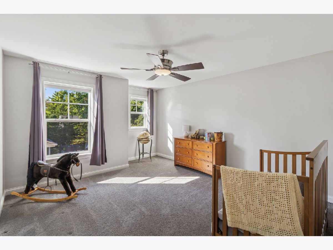
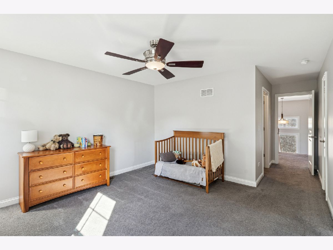
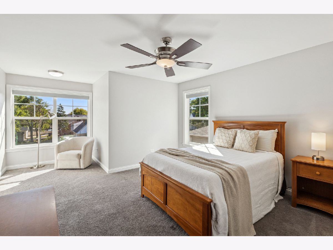

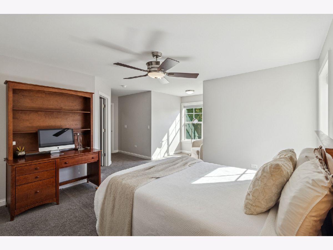
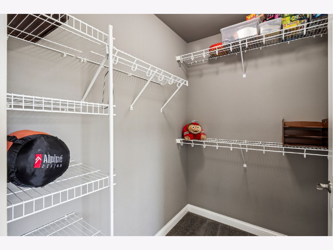
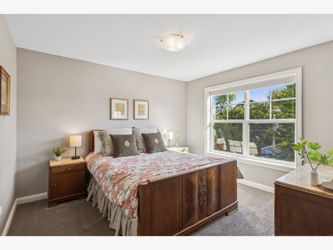
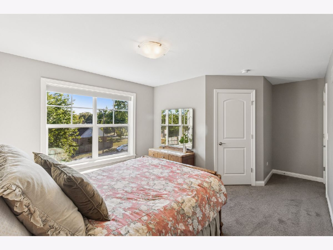
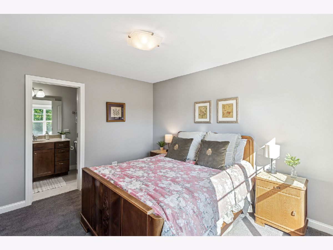
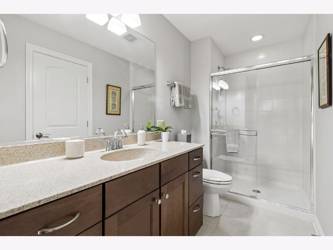
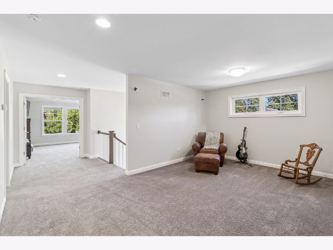
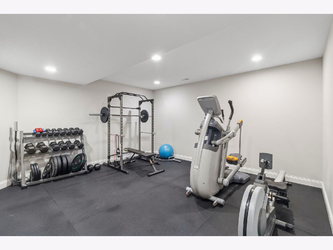
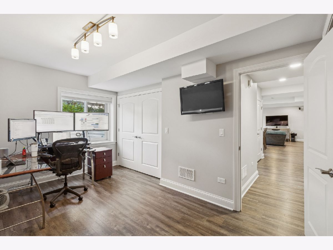
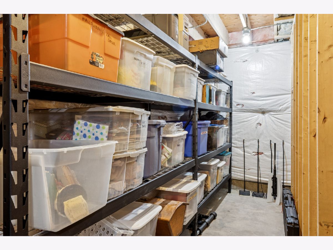
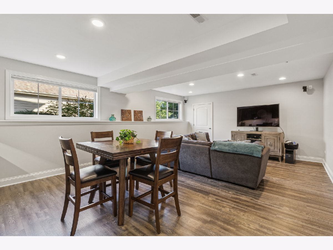
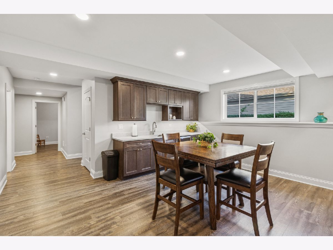
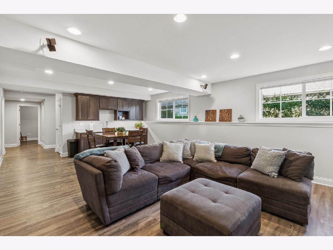
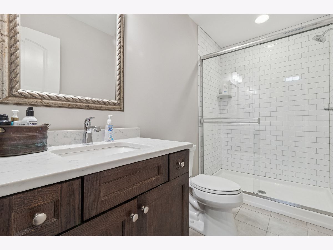
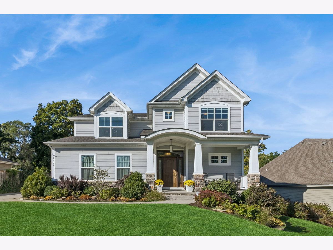
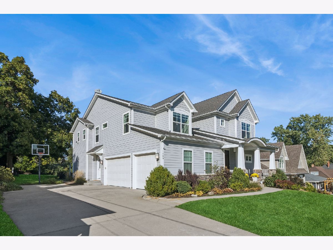
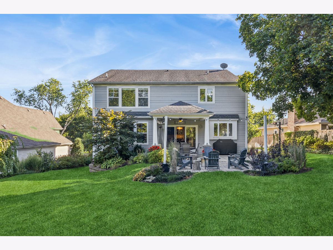
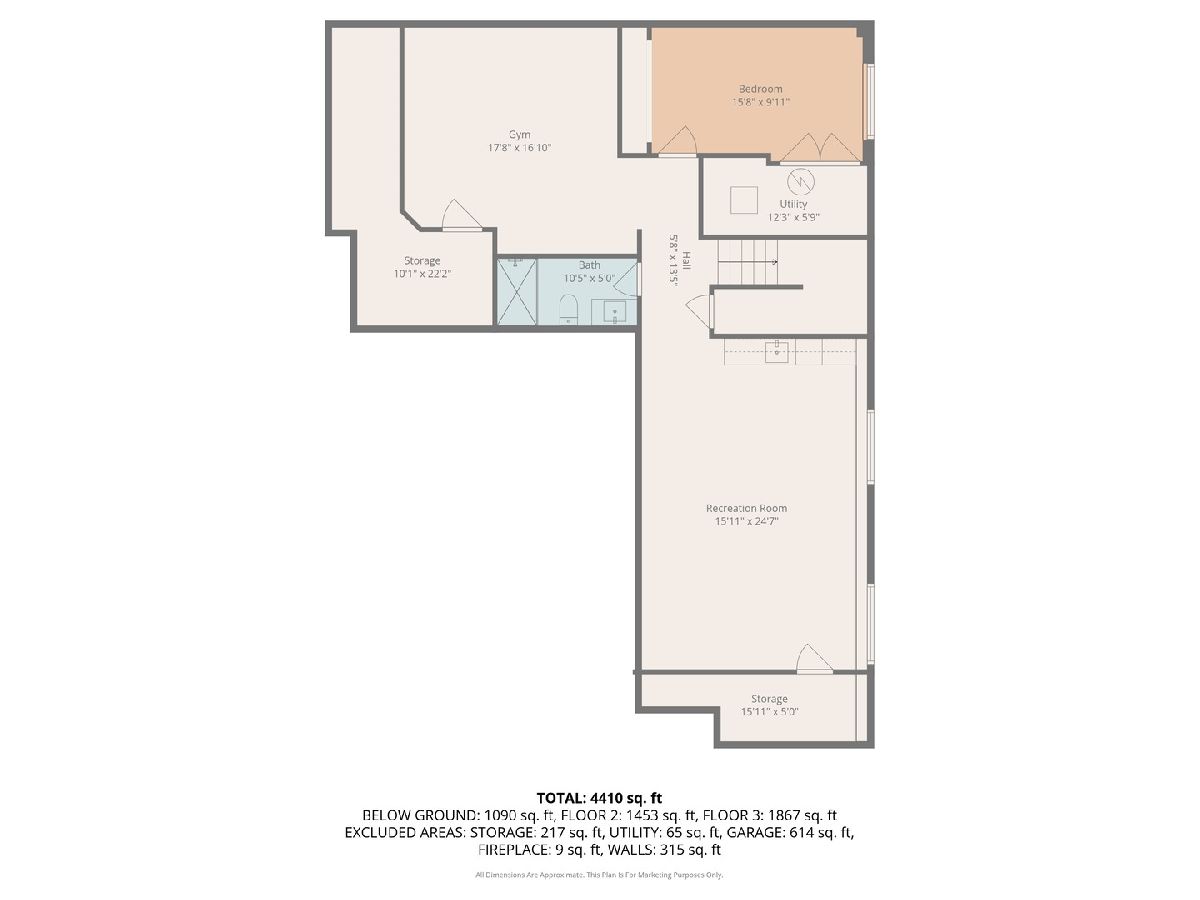
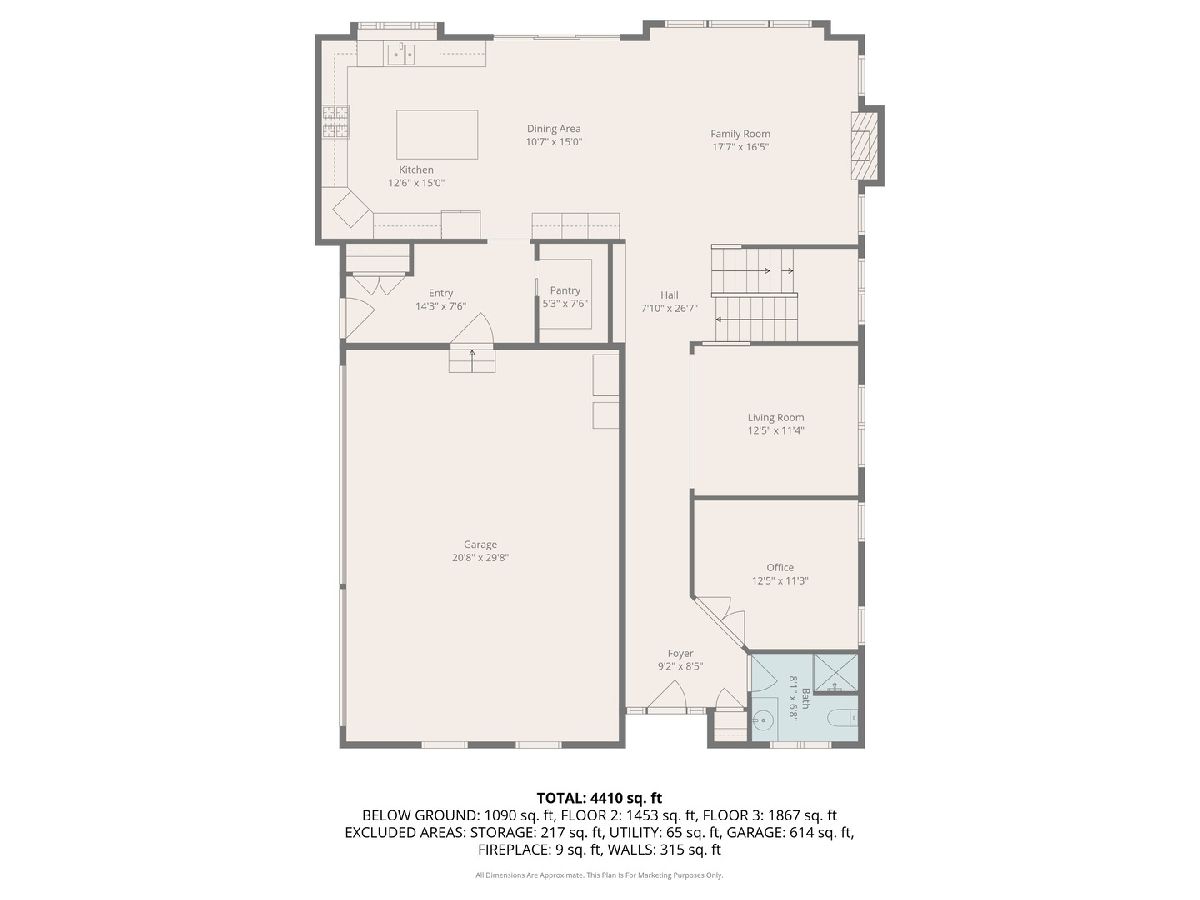
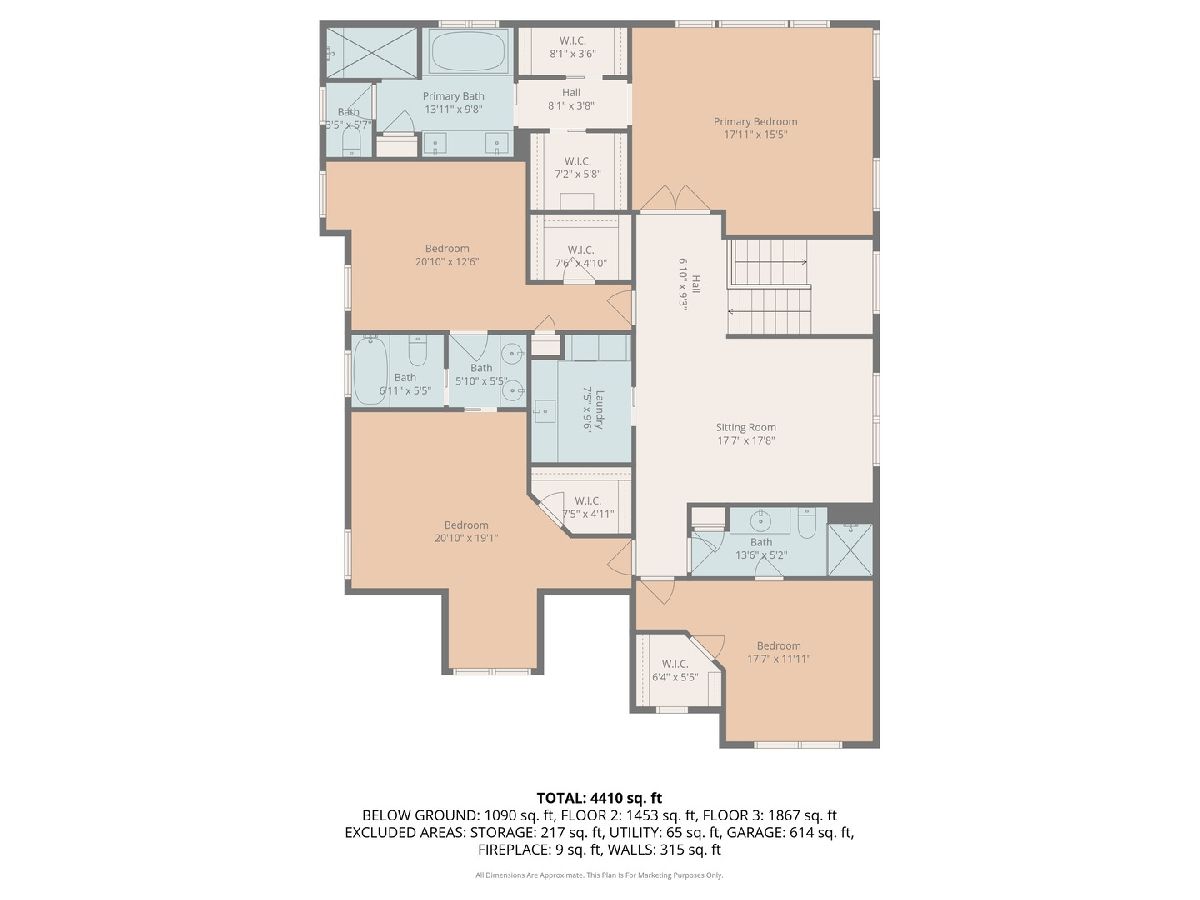
MULTIPLE OFFERS RECEIVED! HIGHEST & BEST CALLED FOR BY SUNDAY AT 6:00PM. Welcome to 1409 E Harrison Ave! This stunning 4-bedroom, 5-bathroom residence was built by Windham Homes in 2013 and sits on over a half-acre lot in charming suburban Wheaton. A gracious blend of sophistication and family-friendly functionality, this home boasts a comprehensive list of impressive features. The gourmet kitchen is a dream with a large granite island and space for seating, stainless steel appliances, including a new refrigerator with a second ice maker, beautiful hardwood flooring and a grand walk-in pantry. The dining room is well-positioned between the kitchen and family room for ease of entertainment and presents expansive additional counter space and cabinetry with glass cabinet doors for serving and storage. Glass sliders lead out to your personal natural outdoor oasis with a covered outdoor dining area and beautiful view! The family room with a gas fireplace and a large picture window creates an inviting atmosphere for relaxing together. This thoughtful and flexible floor plan includes living room with built-in shelving, a first-floor office with adjacent full bathroom and an attractive mudroom! The beautiful staircase leads you up to four spacious bedrooms, each with its own walk-in closet! The elegant master suite is a personal retreat, overlooking the backyard, and featuring a tray ceiling, dual walk-in closets, a comfort-height dual sink granite vanity, soaking tub, tile shower, and linen closet. The full basement was finished in 2018 and lets in beautiful daylight due to large windows lining the east side of the home. The third level includes an elegant full bath with tiled shower, a large rec room, kitchen cabinets with counter space, a stainless sink, a newer stainless steel beverage fridge great for hospitality or family game night, a second office with a large egress window and closet that could be a fifth bedroom, is wired with Category 5 cable. Additionally, an exercise room which could be used as a playroom or finished with a bar. Completing this additional finished space is a storage room with generous shelving. The outdoors is truly a natural oasis with abundant professional landscaping, no visible homes behind, a covered patio with wired ceiling fan, and a separate paver patio with lighting for nights around the fire pit. The 3-car side-load garage includes an epoxy floor, a 220-volt outlet for EV charger, overhead storage, and commercial-grade shelving! Freshly painted walls, woodwork, and interior and exterior fascia. New (2025) ejector pit and sump pump battery backup! Close to downtown Wheaton with boutique shops, restaurants, and farmer's market, downtown Glen Ellyn, the prairie path, and Cosley Zoo! A commuter's dream with I-355 nearby and a short walk to the College Ave Metra train station! Acclaimed Wheaton schools! Don't miss this rare Wheaton gem!
Property Specifics
| Single Family | |
| — | |
| — | |
| 2013 | |
| — | |
| — | |
| No | |
| 0.56 |
| — | |
| — | |
| 0 / Not Applicable | |
| — | |
| — | |
| — | |
| 12480556 | |
| 0510320034 |
Nearby Schools
| NAME: | DISTRICT: | DISTANCE: | |
|---|---|---|---|
|
Grade School
Longfellow Elementary School |
200 | — | |
|
Middle School
Franklin Middle School |
200 | Not in DB | |
|
High School
Wheaton North High School |
200 | Not in DB | |
Property History
| DATE: | EVENT: | PRICE: | SOURCE: |
|---|---|---|---|
| 19 Mar, 2014 | Sold | $786,831 | MRED MLS |
| 19 Aug, 2013 | Under contract | $700,000 | MRED MLS |
| 19 Aug, 2013 | Listed for sale | $700,000 | MRED MLS |
| 14 Nov, 2025 | Sold | $1,350,000 | MRED MLS |
| 5 Oct, 2025 | Under contract | $1,290,000 | MRED MLS |
| 2 Oct, 2025 | Listed for sale | $1,290,000 | MRED MLS |

Room Specifics
Total Bedrooms: 4
Bedrooms Above Ground: 4
Bedrooms Below Ground: 0
Dimensions: —
Floor Type: —
Dimensions: —
Floor Type: —
Dimensions: —
Floor Type: —
Full Bathrooms: 5
Bathroom Amenities: Separate Shower,Double Sink
Bathroom in Basement: 1
Rooms: —
Basement Description: —
Other Specifics
| 3 | |
| — | |
| — | |
| — | |
| — | |
| 76.8 x 319.3 | |
| — | |
| — | |
| — | |
| — | |
| Not in DB | |
| — | |
| — | |
| — | |
| — |
Tax History
| Year | Property Taxes |
|---|---|
| 2014 | $5,967 |
| 2025 | $20,010 |
Contact Agent
Nearby Similar Homes
Nearby Sold Comparables

Contact Agent
Listing Provided By
Baird & Warner
