

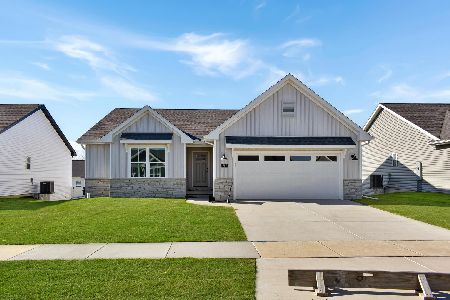
1410 Alydar Drive, Mahomet, Illinois 61853
Subdivision > Conway Farms
Sorry, we are updating photos, please update this page in 15 minutes
$326,000
|
Sold
|
|
| Status: | Closed |
| Sqft: | 2,251 |
| Cost/Sqft: | $147 |
| Beds: | 4 |
| Baths: | 3 |
| Year Built: | 2012 |
| Property Taxes: | $199 |
| Days On Market: | 4689 |
| Lot Size: | 0,00 |
Description
Exceptional detail throughout this 5 bedroom ranch in Mahomet! The interior has a split bedroom floorplan that feels brand new! This home features two sunrooms (included in square footage) - one that is located off of the kitchen and the other is located in the master suite. Kitchen has granite countertops as well as all upgraded stainless steel appliances with a convection microwave. Hand scraped hardwood floors throughout the main level. Tankless hot water heater. The exterior has an oversized patio perfect for entertaining. Also comes with an irrigation system to keep the lawn green during dry months. Professional custom landscaping around entire home. Terrific home with fantastic details!
Property Specifics
| Single Family | |
| — | |
| Ranch | |
| 2012 | |
| Full, Walkout, Partial | |
| Brick, Vinyl Siding | |
| — | |
| — | |
| No | |
| — |
| Champaign | |
| Conway Farms | |
| — / — | |
| — | |
| Public | |
| Public Sewer | |
| Central Air | |
| Natural Gas, Forced Air | |
| 09452164 | |
| 151323104046 |
Nearby Schools
| NAME: | DISTRICT: | DISTANCE: | |
|---|---|---|---|
|
Grade School
Mahomet Elementary School |
CUSD | — | |
|
Middle School
Mahomet |
CUSD | Not in DB | |
|
High School
Mahomet High School |
CUSD | Not in DB | |
Property History
| DATE: | EVENT: | PRICE: | SOURCE: |
|---|---|---|---|
| 26 Jun, 2012 | Sold | $339,900 | MRED MLS |
| 17 May, 2012 | Under contract | $339,900 | MRED MLS |
| — | Last price change | $329,900 | MRED MLS |
| 7 Jan, 2012 | Listed for sale | $329,900 | MRED MLS |
| 30 May, 2014 | Sold | $326,000 | MRED MLS |
| 17 Apr, 2014 | Under contract | $329,900 | MRED MLS |
| — | Last price change | $349,900 | MRED MLS |
| 17 Jan, 2014 | Listed for sale | $359,900 | MRED MLS |
Sorry, we are updating photos, please update this page in 15 minutes
Room Specifics
All Bedroom Info:
Total Bedrooms: 5
Bedrooms Above Ground: 4
Bedrooms Below Ground: 1
Total Bedrooms: 5
Bedrooms Above Ground: 4
Bedrooms Below Ground: 1
Second Bedroom Info:
Dimensions: —
Location: —Dimensions: —
Floor Type: Carpet
Third Bedroom Info:
Dimensions: —
Location: —Dimensions: —
Floor Type: Carpet
Fourth Bedroom Info:
Dimensions: —
Location: —Dimensions: —
Floor Type: Carpet
Bathroom Info:
Full Bathrooms: 3
Partial Bathrooms: 0Full Bathrooms: 3
Bathroom Amenities: —
Bathroom in Basement: —
Dining Room Info:
Dimensions: —
Location: —Dimensions: —
Floor Type: Hardwood
Kitchen Info:
Dimensions: —
Location: —Dimensions: —
Floor Type: Hardwood
Features: Eating Area-Table Space, Pantry-Closet
Living Room Info:
Dimensions: —
Location: —Dimensions: —
Floor Type: Hardwood
Additional Rooms Info:
Rooms: Bedroom 5, Walk In Closet
Basement: Full, Walkout, PartialRooms: Bedroom 5, Walk In Closet
Other Specifics
| 2 | |
| — | |
| Garage | |
| — | |
| — | |
| — | |
| Patio, Porch | |
| — | |
| 117X152 | |
| — | |
| Full | |
| First Floor Bedroom, Vaulted/Cathedral Ceilings | |
| Dishwasher, Disposal, Microwave, Range, Refrigerator | |
| Not in DB | |
| Sidewalks | |
| — | |
| Gas Log, Gas Starter |
Tax History
| Year | Property Taxes |
|---|---|
| 2012 | $75 |
| 2014 | $199 |
Contact Agent
Nearby Similar Homes
1413 Cross Creek Road, Mahomet, Illinois 61853

For Sale
$1,150,000
6 beds / 3.2 baths / 2,831 ft2
Single Family / Built: 2015
71
1606 Kassen Avenue, Mahomet, Illinois 61853
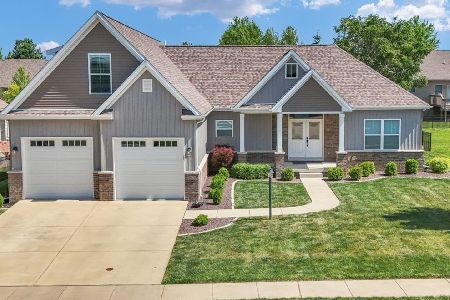
For Sale
$465,000
4 beds / 3.1 baths / 2,652 ft2
Single Family / Built: 2020
149
1414 Amy Drive, Mahomet, Illinois 61853
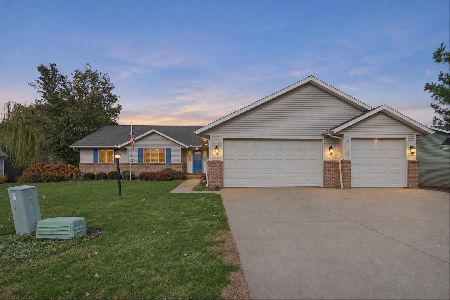
For Sale
$419,900
3 beds / 3.0 baths / 1,855 ft2
Single Family / Built: 2001
10
1501 Oliger Drive, Mahomet, Illinois 61853
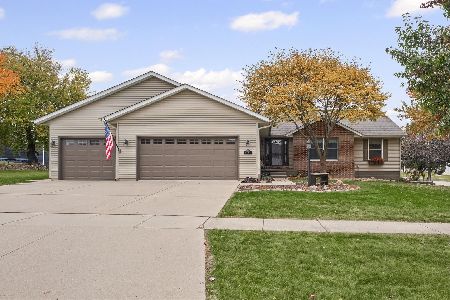
For Sale
$405,000
3 beds / 2.1 baths / 2,664 ft2
Single Family / Built: 2002
15
1304 Cross Creek Road, Mahomet, Illinois 61853
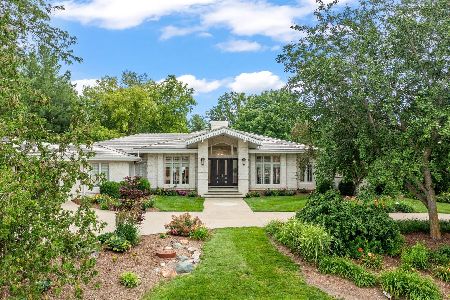
For Sale
$1,560,000
4 beds / 3.1 baths / 3,936 ft2
Single Family / Built: 1992
92
707 Cates Drive, Mahomet, Illinois 61853
For Sale
$406,525
3 beds / 2.0 baths / 1,638 ft2
Single Family / Built: 2026
260
Nearby Sold Comparables

1408 Alydar Drive, Mahomet, Illinois 61853

Sold
$459,000
4 beds / 3.1 baths / 2,852 ft2
Single Family / Built: 2006
1955
1408 Alydar Drive, Mahomet, Illinois 61853

Sold
$520,000
4 beds / 3.1 baths / 2,856 ft2
Single Family / Built: 2006
897
Contact Agent
Listing Provided By
RE/MAX REALTY ASSOCIATES-CHA
