

1410 Parkview Drive, Champaign, Illinois 61821
Sorry, we are updating photos, please update this page in 15 minutes
$170,000
|
Sold
|
|
| Status: | Closed |
| Sqft: | 1,370 |
| Cost/Sqft: | $124 |
| Beds: | 3 |
| Baths: | 2 |
| Year Built: | 1949 |
| Property Taxes: | $3,515 |
| Days On Market: | 3202 |
| Lot Size: | 0,23 |
Description
Don't miss this rare find! Quality construction, 3 bed ranch near the park. Relax in the living area with hardwood floors, dual- sided fireplace and sliders to backyard with mature landscaping and blooming perennials. Updated kitchen features granite counters & custom cabinetry. Pre-inspected and move in ready! Call for complete list of updates & amenities.
Property Specifics
| Single Family | |
| — | |
| — | |
| 1949 | |
| None | |
| Other | |
| Asphalt | |
| — | |
| No | |
| 0.23 |
| Champaign | |
| — | |
| 0 / Not Applicable | |
| None | |
| Public | |
| Public Sewer | |
| Central Air | |
| Natural Gas, Forced Air | |
| 09855340 | |
| 442014377013 |
Nearby Schools
| NAME: | DISTRICT: | DISTANCE: | |
|---|---|---|---|
|
Grade School
Unit 4 School Of Choice Elementa |
4 | — | |
|
Middle School
Champaign Junior/middle Call Uni |
4 | Not in DB | |
|
High School
Centennial High School |
4 | Not in DB | |
Property History
| DATE: | EVENT: | PRICE: | SOURCE: |
|---|---|---|---|
| 15 Mar, 2018 | Sold | $170,000 | MRED MLS |
| 15 Feb, 2018 | Under contract | $169,900 | MRED MLS |
| 12 Feb, 2018 | Listed for sale | $169,900 | MRED MLS |
| 27 Feb, 2025 | Sold | $285,000 | MRED MLS |
| 1 Feb, 2025 | Under contract | $260,000 | MRED MLS |
| 29 Jan, 2025 | Listed for sale | $260,000 | MRED MLS |
Sorry, we are updating photos, please update this page in 15 minutes
Room Specifics
All Bedroom Info:
Total Bedrooms: 3
Bedrooms Above Ground: 3
Bedrooms Below Ground: 0
Total Bedrooms: 3
Bedrooms Above Ground: 3
Bedrooms Below Ground: 0
Second Bedroom Info:
Dimensions: —
Location: —Dimensions: —
Floor Type: Hardwood
Third Bedroom Info:
Dimensions: —
Location: —Dimensions: —
Floor Type: Hardwood
Bathroom Info:
Full Bathrooms: 2
Partial Bathrooms: 1Full Bathrooms: 2
Bathroom Amenities: Whirlpool
Bathroom in Basement: 0
Dining Room Info:
Dimensions: —
Location: —Dimensions: —
Floor Type: Hardwood
Kitchen Info:
Dimensions: —
Location: —Dimensions: —
Floor Type: Ceramic Tile
Features: Galley
Laundry Room Info:
Dimensions: —
Location: —Dimensions: —
Floor Type: Ceramic Tile
Living Room Info:
Dimensions: —
Location: —Dimensions: —
Floor Type: Hardwood
Additional Rooms Info:
Rooms: Storage
Basement: NoneRooms: Storage
Other Specifics
| 2 | |
| — | |
| Garage | |
| — | |
| — | |
| — | |
| Deck, Patio, Porch | |
| — | |
| 80X127 | |
| — | |
| None | |
| Hardwood Floors, First Floor Bedroom, First Floor Laundry, First Floor Full Bath | |
| Range, Microwave, Dishwasher, Refrigerator, Washer, Dryer, Disposal | |
| Not in DB | |
| Curbs, Sidewalks, Street Lights, Street Paved | |
| — | |
| Wood Burning |
Tax History
| Year | Property Taxes |
|---|---|
| 2018 | $3,515 |
| 2025 | $5,105 |
Contact Agent
Nearby Similar Homes
1419 Cambridge Drive, Champaign, Illinois 61821

For Sale
$300,000
4 beds / 2.0 baths / 1,542 ft2
Single Family / Built: 1954
71

1505 Rose Drive, Champaign, Illinois 61821

For Sale
$199,500
3 beds / 2.0 baths / 1,510 ft2
Single Family / Built: 1953
44
1109 Westlawn Avenue, Champaign, Illinois 61821

For Sale
$319,000
4 beds / 2.0 baths / 1,612 ft2
Single Family / Built: 1956
23

1413 Western Avenue, Champaign, Illinois 61821

For Sale
$218,000
2 beds / 2.0 baths / 1,290 ft2
Single Family / Built: 1954
15
Nearby Sold Comparables
1410 Parkview Drive, Champaign, Illinois 61821

Sold
$260,000
3 beds / 1.1 baths / 1,370 ft2
Single Family / Built: 1949
659
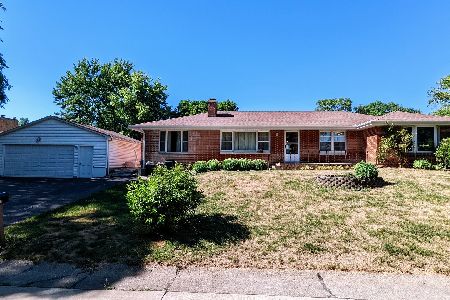
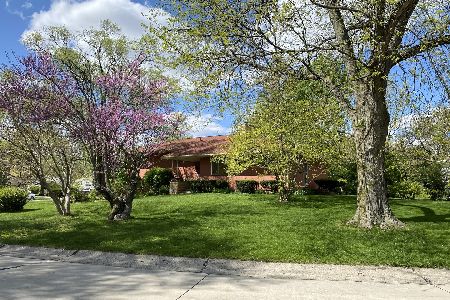
1414 Mayfair Road, Champaign, Illinois 61821
Sold
$209,000
4 beds / 2.2 baths / 2,070 ft2
Single Family / Built: 1960
2428
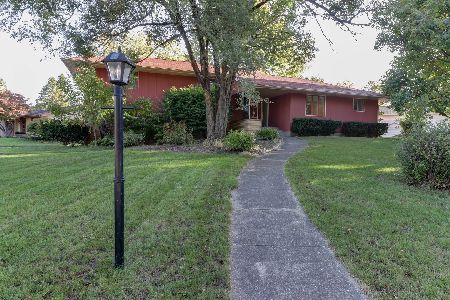
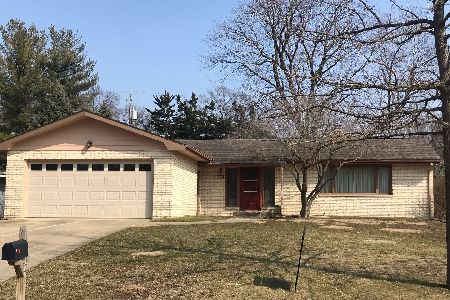
1414 Mayfair Road, Champaign, Illinois 61821
Sold
$265,000
4 beds / 2.2 baths / 2,070 ft2
Single Family / Built: 1960
1107

Contact Agent
Listing Provided By
KELLER WILLIAMS-TREC
