

1418 Mayfair Rd, Champaign, Illinois 61821
Subdivision > Mayfair
Sorry, we are updating photos, please update this page in 15 minutes
$200,000
|
Sold
|
|
| Status: | Closed |
| Sqft: | 2,494 |
| Cost/Sqft: | $90 |
| Beds: | 4 |
| Baths: | 3 |
| Year Built: | 1956 |
| Property Taxes: | $6,626 |
| Days On Market: | 3725 |
| Lot Size: | 0,00 |
Description
Mid Century all brick home in sought after Mayfair Subdivision! This home has been exceptionally maintained and offers an abundance of space. Spacious step down living room from the foyer and is adjacent to the solarium/family room, which is like none other ... showcases a magnificent skylight. Loads of cabinets in the efficient eat-in kitchen with island, breakfast bar & dining area. The large master suite offers a full bath and 2 walk-in closets. Front bedroom with wood floors has been converted in to an office. Storage galore throughout this home including in the extra wide carport and basement. New roof. Call today to schedule your private showing!
Property Specifics
| Single Family | |
| — | |
| Ranch | |
| 1956 | |
| Partial | |
| Brick | |
| — | |
| — | |
| No | |
| — |
| Champaign | |
| Mayfair | |
| — / — | |
| — | |
| Public | |
| Public Sewer | |
| Central Air | |
| Natural Gas, Forced Air | |
| 09425405 | |
| 442014378005 |
Nearby Schools
| NAME: | DISTRICT: | DISTANCE: | |
|---|---|---|---|
|
Grade School
Soc |
— | ||
|
Middle School
Call Unt 4 351-3701 |
Not in DB | ||
|
High School
Centennial High School |
Not in DB | ||
Property History
| DATE: | EVENT: | PRICE: | SOURCE: |
|---|---|---|---|
| 6 Dec, 2016 | Sold | $200,000 | MRED MLS |
| 24 Oct, 2016 | Under contract | $225,000 | MRED MLS |
| 7 Sep, 2016 | Listed for sale | $225,000 | MRED MLS |
Sorry, we are updating photos, please update this page in 15 minutes
Room Specifics
All Bedroom Info:
Total Bedrooms: 4
Bedrooms Above Ground: 4
Bedrooms Below Ground: 0
Total Bedrooms: 4
Bedrooms Above Ground: 4
Bedrooms Below Ground: 0
Second Bedroom Info:
Dimensions: —
Location: —Dimensions: —
Floor Type: Carpet
Third Bedroom Info:
Dimensions: —
Location: —Dimensions: —
Floor Type: Hardwood
Fourth Bedroom Info:
Dimensions: —
Location: —Dimensions: —
Floor Type: Hardwood
Bathroom Info:
Full Bathrooms: 3
Partial Bathrooms: —Full Bathrooms: 3
Bathroom Amenities: —
Bathroom in Basement: —
Kitchen Info:
Dimensions: —
Location: —Dimensions: —
Floor Type: Ceramic Tile
Features: Eating Area-Table Space, Pantry-Closet
Living Room Info:
Dimensions: —
Location: —Dimensions: —
Floor Type: Carpet
Family Room Info:
Dimensions: —
Location: —Dimensions: —
Floor Type: Ceramic Tile
Additional Rooms Info:
Rooms: Walk In Closet
Basement: PartialRooms: Walk In Closet
Other Specifics
| 2 | |
| — | |
| Garage | |
| — | |
| — | |
| — | |
| Patio, Porch | |
| — | |
| 105X153X120X171 | |
| — | |
| Full | |
| Vaulted/Cathedral Ceilings, Skylight(s), First Floor Bedroom | |
| Cooktop, Dishwasher, Disposal, Dryer, Microwave, Built-In Oven, Refrigerator, Washer | |
| Not in DB | |
| — | |
| — | |
| — |
Tax History
| Year | Property Taxes |
|---|---|
| 2016 | $6,626 |
Contact Agent
Nearby Similar Homes

1419 Cambridge Drive, Champaign, Illinois 61821

For Sale
$300,000
4 beds / 2.0 baths / 1,542 ft2
Single Family / Built: 1954
71
1505 Rose Drive, Champaign, Illinois 61821

For Sale
$199,500
3 beds / 2.0 baths / 1,510 ft2
Single Family / Built: 1953
44

1109 Westlawn Avenue, Champaign, Illinois 61821

For Sale
$319,000
4 beds / 2.0 baths / 1,612 ft2
Single Family / Built: 1956
23
1703 Mayfair Road, Champaign, Illinois 61821

For Sale
$359,900
4 beds / 2.1 baths / 2,608 ft2
Single Family / Built: 1965
48
Nearby Sold Comparables
1420 Mayfair Road, Champaign, Illinois 61821
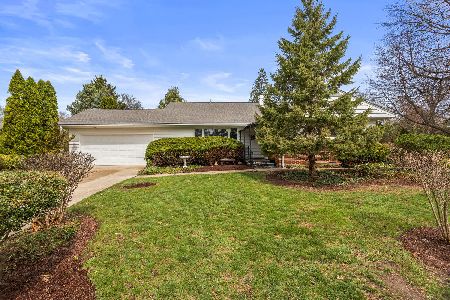
Sold
$300,000
3 beds / 2.1 baths / 2,242 ft2
Single Family / Built: 1958
226
1410 Parkview Drive, Champaign, Illinois 61821

Sold
$260,000
3 beds / 1.1 baths / 1,370 ft2
Single Family / Built: 1949
659
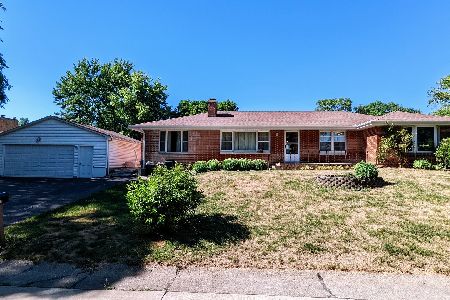
1410 Parkview Drive, Champaign, Illinois 61821

Sold
$169,900
3 beds / 1.1 baths / 1,370 ft2
Single Family / Built: 1949
3202
Contact Agent
Listing Provided By
RE/MAX REALTY ASSOCIATES-CHA
