

1410 Tralee Lane, Bloomington, Illinois 61704
Subdivision > White Eagle South
Sorry, we are updating photos, please update this page in 15 minutes
$190,000
|
Sold
|
|
| Status: | Closed |
| Sqft: | 2,028 |
| Cost/Sqft: | $101 |
| Beds: | 4 |
| Baths: | 3 |
| Year Built: | 2002 |
| Property Taxes: | $4,095 |
| Days On Market: | 6881 |
| Lot Size: | 0,00 |
Description
This home shows much pride of ownership & is conveniently located close to SF Corp. South, The magnificent & spacious master bedroom has coffered ceiling, kt has lots of oak, cathedral raised panel cabinets & planning desk. Lower Level is partially finished
Property Specifics
| Single Family | |
| — | |
| Traditional | |
| 2002 | |
| Full | |
| Vinyl Siding, Brick | |
| — | |
| — | |
| No | |
| — |
| Mc Lean | |
| White Eagle South | |
| — / Not Applicable | |
| — | |
| Public | |
| Public Sewer | |
| Central Air | |
| Forced Air, Natural Gas | |
| 10216454 | |
| 2112477021 |
Nearby Schools
| NAME: | DISTRICT: | DISTANCE: | |
|---|---|---|---|
|
Grade School
Other |
— | ||
|
Middle School
Chiddix Jr High |
5 | Not in DB | |
|
High School
Normal Community High School |
5 | Not in DB | |
Property History
| DATE: | EVENT: | PRICE: | SOURCE: |
|---|---|---|---|
| 14 Mar, 2008 | Sold | $190,000 | MRED MLS |
| 5 Feb, 2008 | Under contract | $204,900 | MRED MLS |
| 19 Dec, 2007 | Listed for sale | $204,900 | MRED MLS |
| 15 Feb, 2018 | Sold | $192,000 | MRED MLS |
| 27 Dec, 2017 | Under contract | $195,000 | MRED MLS |
| 23 Sep, 2017 | Listed for sale | $204,900 | MRED MLS |
| 24 Aug, 2026 | Sold | $320,000 | MRED MLS |
| 3 Aug, 2026 | Under contract | $330,000 | MRED MLS |
| 29 Jul, 2026 | Listed for sale | $330,000 | MRED MLS |
Sorry, we are updating photos, please update this page in 15 minutes
Room Specifics
All Bedroom Info:
Total Bedrooms: 4
Bedrooms Above Ground: 4
Bedrooms Below Ground: 0
Total Bedrooms: 4
Bedrooms Above Ground: 4
Bedrooms Below Ground: 0
Second Bedroom Info:
Dimensions: —
Location: —Dimensions: —
Floor Type: Carpet
Third Bedroom Info:
Dimensions: —
Location: —Dimensions: —
Floor Type: Carpet
Fourth Bedroom Info:
Dimensions: —
Location: —Dimensions: —
Floor Type: Carpet
Bathroom Info:
Full Bathrooms: 3
Partial Bathrooms: 1Full Bathrooms: 3
Bathroom Amenities: Garden Tub
Bathroom in Basement: —
Dining Room Info:
Dimensions: —
Location: —Dimensions: —
Floor Type: Carpet
Kitchen Info:
Dimensions: —
Location: —Dimensions: —
Floor Type: Vinyl
Features: Eating Area-Table Space, Pantry-Closet
Laundry Room Info:
Dimensions: —
Location: —Dimensions: —
Floor Type: Vinyl
Family Room Info:
Dimensions: —
Location: —Dimensions: —
Floor Type: Carpet
Additional Rooms Info:
Rooms: Family Room, Foyer
Basement: FullRooms: Family Room, Foyer
Other Specifics
| 2 | |
| — | |
| Garage | |
| — | |
| — | |
| — | |
| Patio | |
| Fenced Yard, Landscaped | |
| 68X110 | |
| — | |
| Full | |
| Vaulted/Cathedral Ceilings, Walk-In Closet(s) | |
| Dishwasher, Refrigerator, Range, Microwave | |
| Not in DB | |
| — | |
| — | |
| Gas Log |
Tax History
| Year | Property Taxes |
|---|---|
| 2008 | $4,095 |
| 2018 | $4,951 |
| 2026 | $7,309 |
Contact Agent
Nearby Similar Homes
3401 Crossgate Drive, Bloomington, Illinois 61704
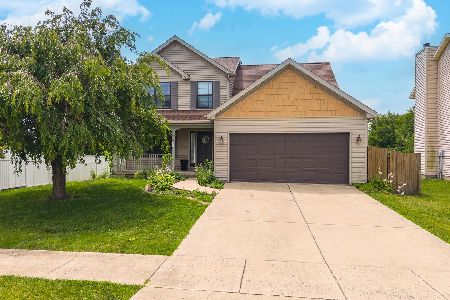
For Sale
$324,900
3 beds / 2.2 baths / 2,793 ft2
Single Family / Built: 2002
106
3211 Clairbridge Drive, Bloomington, Illinois 61704
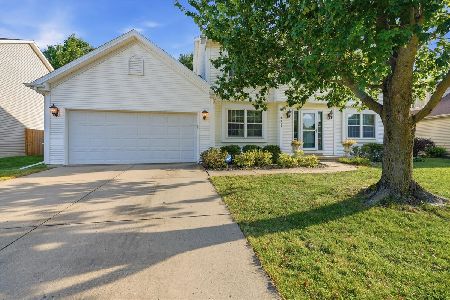
For Sale
$370,000
4 beds / 2.2 baths / 3,313 ft2
Single Family / Built: 1999
42
3301 Ireland Grove Road, Bloomington, Illinois 61704
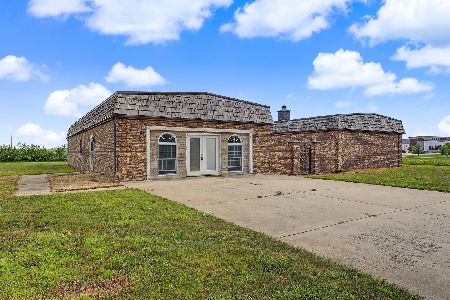
For Sale
$599,000
4 beds / 2.2 baths / 3,509 ft2
Single Family / Built: 1992
99
917 Eddy Road, Bloomington, Illinois 61704

For Sale
$350,000
4 beds / 3.1 baths / 3,208 ft2
Single Family / Built: 1997
37
1401 Ballyshannon Drive, Bloomington, Illinois 61704

For Sale
$360,000
4 beds / 2.1 baths / 2,295 ft2
Single Family / Built: 2003
76
Nearby Sold Comparables
1410 Tralee Lane, Bloomington, Illinois 61704

Sold
$195,000
4 beds / 2.1 baths / 2,028 ft2
Single Family / Built: 2002
3316
1408 Tralee Lane, Bloomington, Illinois 61704

Sold
$256,000
4 beds / 3.1 baths / 2,969 ft2
Single Family / Built: 2006
2204
1406 Tralee Lane, Bloomington, Illinois 61704
Sold
$160,100
4 beds / 2.1 baths / 2,397 ft2
Single Family / Built: 2002
4006
1404 Tralee, Bloomington, Illinois 61704
Sold
$224,900
4 beds / 2.1 baths / 1,924 ft2
Single Family / Built: 2000
4766
1402 Tralee Lane, Bloomington, Illinois 61704
Sold
$229,500
4 beds / 2.1 baths / 2,448 ft2
Single Family / Built: 2000
5742
1402 Tralee Lane, Bloomington, Illinois 61704
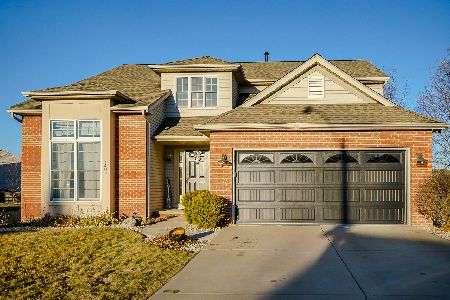
Sold
$314,900
4 beds / 2.1 baths / 2,412 ft2
Single Family / Built: 2000
1341
Contact Agent
Listing Provided By
Berkshire Hathaway Snyder Real Estate
