

1412 Edington Lane, Mundelein, Illinois 60060
Subdivision > Cambridge Country
Sorry, we are updating photos, please update this page in 15 minutes
$265,500
|
Sold
|
|
| Status: | Closed |
| Sqft: | 2,204 |
| Cost/Sqft: | $119 |
| Beds: | 4 |
| Baths: | 3 |
| Year Built: | 1989 |
| Property Taxes: | $9,281 |
| Days On Market: | 3260 |
| Lot Size: | 0,21 |
Description
Take another look at this house!! Wood floors have just been resanded, stained a beautiful dark color and look beautiful! Walls have been repainted a neutral color. House is ready for a someone new. This house is close to Mundelein High School located in Cambridge Country subdivision. Large bedrooms and oversized lot. Open kitchen features breakfast area, stainless steel appliances, pantry and access to patio. Family room features fireplace with stone mantle and sliding doors to fenced yard. Basement is unfinished but great space for a media room! Make this house your next dream home today!
Property Specifics
| Single Family | |
| — | |
| — | |
| 1989 | |
| Full | |
| Aluminum Siding, Vinyl Siding | |
| — | |
| REGENCY | |
| No | |
| 0.21 |
| Lake | |
| Cambridge Country | |
| 0 / Not Applicable | |
| None | |
| Lake Michigan, Public | |
| Public Sewer | |
| Central Air | |
| Natural Gas | |
| 09804297 | |
| 10262080360000 |
Nearby Schools
| NAME: | DISTRICT: | DISTANCE: | |
|---|---|---|---|
|
Middle School
Carl Sandburg Middle School |
75 | Not in DB | |
|
High School
Mundelein Cons High School |
120 | Not in DB | |
Property History
| DATE: | EVENT: | PRICE: | SOURCE: |
|---|---|---|---|
| 1 May, 2018 | Sold | $265,500 | MRED MLS |
| 17 Mar, 2018 | Under contract | $263,000 | MRED MLS |
| — | Last price change | $266,000 | MRED MLS |
| 20 Nov, 2017 | Listed for sale | $270,000 | MRED MLS |
| 15 Dec, 2023 | Sold | $390,000 | MRED MLS |
| 25 Oct, 2023 | Under contract | $399,999 | MRED MLS |
| 20 Oct, 2023 | Listed for sale | $399,999 | MRED MLS |
Sorry, we are updating photos, please update this page in 15 minutes
Room Specifics
All Bedroom Info:
Total Bedrooms: 4
Bedrooms Above Ground: 4
Bedrooms Below Ground: 0
Total Bedrooms: 4
Bedrooms Above Ground: 4
Bedrooms Below Ground: 0
Second Bedroom Info:
Dimensions: —
Location: —Dimensions: —
Floor Type: Carpet
Third Bedroom Info:
Dimensions: —
Location: —Dimensions: —
Floor Type: Carpet
Fourth Bedroom Info:
Dimensions: —
Location: —Dimensions: —
Floor Type: Wood Laminate
Bathroom Info:
Full Bathrooms: 3
Partial Bathrooms: 1Full Bathrooms: 3
Bathroom Amenities: Separate Shower, Double Sink, Soaking Tub
Bathroom in Basement: 0
Dining Room Info:
Dimensions: —
Location: —Dimensions: —
Floor Type: Hardwood
Kitchen Info:
Dimensions: —
Location: —Dimensions: —
Floor Type: Hardwood
Features: Eating Area-Table Space
Living Room Info:
Dimensions: —
Location: —Dimensions: —
Floor Type: Hardwood
Family Room Info:
Dimensions: —
Location: —Dimensions: —
Floor Type: Hardwood
Additional Rooms Info:
Rooms: Eating Area
Basement: FullRooms: Eating Area
Other Specifics
| 2 | |
| — | |
| Garage | |
| — | |
| — | |
| — | |
| — | |
| Corner Lot, Fenced Yard | |
| 90 X 104 | |
| — | |
| Full | |
| Hardwood Floors | |
| Range, Microwave, Dishwasher, Refrigerator, Washer, Dryer, Disposal | |
| Not in DB | |
| Sidewalks, Street Lights, Street Paved | |
| — | |
| Gas Log, Gas Starter |
Tax History
| Year | Property Taxes |
|---|---|
| 2018 | $9,281 |
| 2023 | $10,817 |
Contact Agent
Nearby Similar Homes


931 Bonniebrook Avenue, Mundelein, Illinois 60060

For Sale
$317,000
4 beds / 2.0 baths / 1,120 ft2
Single Family / Built: 1968
15
1898 Mcrae Lane, Mundelein, Illinois 60060

For Sale
$429,000
4 beds / 2.1 baths / 2,105 ft2
Single Family / Built: 1992
40
Nearby Sold Comparables
1412 Edington Lane, Mundelein, Illinois 60060

Sold
$399,999
4 beds / 2.1 baths / 2,204 ft2
Single Family / Built: 1989
1101
1360 Edington Lane, Mundelein, Illinois 60060
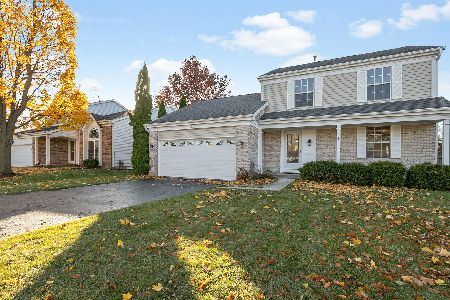
Sold
$390,000
3 beds / 2.1 baths / 1,918 ft2
Single Family / Built: 1989
344
1413 Regent Drive, Mundelein, Illinois 60060

Sold
$269,000
4 beds / 2.1 baths / 2,172 ft2
Single Family / Built: 1988
3659
1409 Regent Drive, Mundelein, Illinois 60060
Sold
$263,000
3 beds / 2.1 baths / 1,928 ft2
Single Family / Built: 1989
3754
1358 Regent Drive, Mundelein, Illinois 60060
Sold
$230,000
4 beds / 2.1 baths / 2,172 ft2
Single Family / Built: 1989
5303
Contact Agent
Listing Provided By
@properties
