

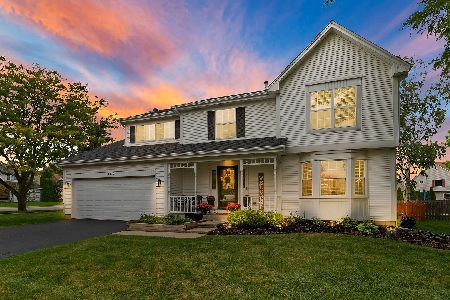
1413 Regent Drive, Mundelein, Illinois 60060
Subdivision > Cambridge Country
Sorry, we are updating photos, please update this page in 15 minutes
$325,000
|
Sold
|
|
| Status: | Closed |
| Sqft: | 0 |
| Cost/Sqft: | — |
| Beds: | 4 |
| Baths: | 3 |
| Year Built: | 1988 |
| Property Taxes: | $7,763 |
| Days On Market: | 7093 |
| Lot Size: | 0,00 |
Description
NATURAL LIGHT SHINES IN THIS 2 STORY HOME W/MANY UPGDS!NEUTRAL DECOR & OPEN FLOOR PLAN.NEWER ROOF,SOFFIT,FASCIA,FURNACE,GARAGE DR,DRIVEWAY,BRICK WALK,CARPET,PERGO,KTCH CTRS. KTCH OPEN TO LARGE FR W/FP & SLIDERS TO DECK & LANSCAPED YARD.MASTER SUITE W/VLTD CLG,WALK-IN CLST,LUXURY BTH W/WLPOOL TUB,SEP SHWR,SKYLIGHT.PARTIALLY FINISH BSMT W/MEDIA ROOM.!RELO ADDENDUMS REQ.SPECIAL FINANCING AVAILABLE THRU SIRVA MORTGAGE!
Property Specifics
| Single Family | |
| — | |
| Colonial | |
| 1988 | |
| Partial | |
| Aluminum/Vinyl/Steel Siding, Brick | |
| Asphalt | |
| REGENCY | |
| No | |
| 0 |
| Lake | |
| Cambridge Country | |
| 0 / Not Applicable | |
| None | |
| Lake Michigan | |
| Public Sewer | |
| Central Air | |
| Natural Gas, Forced Air | |
| 06528438 | |
| 10262070230000 |
Nearby Schools
| NAME: | DISTRICT: | DISTANCE: | |
|---|---|---|---|
|
Grade School
Lincoln Elementary School |
75 | — | |
|
Middle School
Carl Sandburg Middle School |
75 | Not in DB | |
|
High School
Mundelein Cons High School |
120 | Not in DB | |
Property History
| DATE: | EVENT: | PRICE: | SOURCE: |
|---|---|---|---|
| 22 Feb, 2008 | Sold | $325,000 | MRED MLS |
| 30 Jan, 2008 | Under contract | $334,900 | MRED MLS |
| — | Last price change | $339,500 | MRED MLS |
| 25 May, 2007 | Listed for sale | $359,000 | MRED MLS |
| 13 Jan, 2017 | Sold | $262,000 | MRED MLS |
| 20 Nov, 2016 | Under contract | $269,000 | MRED MLS |
| 18 Oct, 2016 | Listed for sale | $269,000 | MRED MLS |
Sorry, we are updating photos, please update this page in 15 minutes
Room Specifics
All Bedroom Info:
Total Bedrooms: 4
Bedrooms Above Ground: 4
Bedrooms Below Ground: 0
Total Bedrooms: 4
Bedrooms Above Ground: 4
Bedrooms Below Ground: 0
Second Bedroom Info:
Dimensions: —
Location: —Dimensions: —
Floor Type: Carpet
Third Bedroom Info:
Dimensions: —
Location: —Dimensions: —
Floor Type: Carpet
Fourth Bedroom Info:
Dimensions: —
Location: —Dimensions: —
Floor Type: Carpet
Bathroom Info:
Full Bathrooms: 3
Partial Bathrooms: 1Full Bathrooms: 3
Bathroom Amenities: Whirlpool, Separate Shower, Double Sink
Bathroom in Basement: 0
Dining Room Info:
Dimensions: —
Location: —Dimensions: —
Floor Type: Carpet
Kitchen Info:
Dimensions: —
Location: —Dimensions: —
Floor Type: Wood Laminate
Features: Eating Area-Table Space, Pantry-Butler
Living Room Info:
Dimensions: —
Location: —Dimensions: —
Floor Type: Carpet
Family Room Info:
Dimensions: —
Location: —Dimensions: —
Floor Type: Carpet
Additional Rooms Info:
Rooms: Media Room
Basement: PartialRooms: Media Room
Other Specifics
| 2 | |
| Concrete Perimeter | |
| Garage | |
| — | |
| — | |
| — | |
| Deck | |
| — | |
| 79X110 | |
| — | |
| Full | |
| Skylight(s) | |
| Range, Dishwasher, Refrigerator, Washer, Dryer, Disposal | |
| Not in DB | |
| Sidewalks, Street Lights | |
| — | |
| — |
Tax History
| Year | Property Taxes |
|---|---|
| 2008 | $7,763 |
| 2017 | $8,801 |
Contact Agent
Nearby Similar Homes
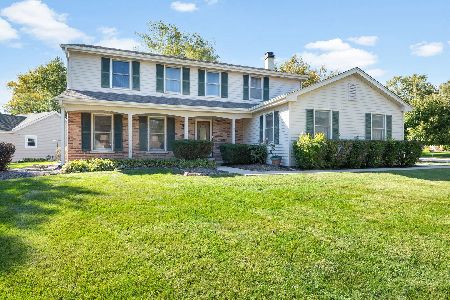
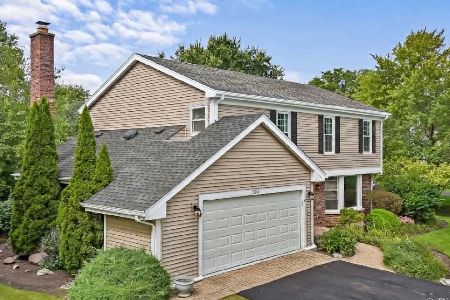
931 Bonniebrook Avenue, Mundelein, Illinois 60060
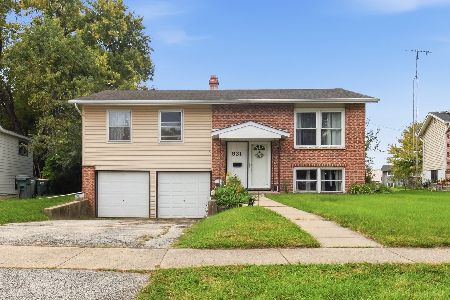
For Sale
$317,000
4 beds / 2.0 baths / 1,120 ft2
Single Family / Built: 1968
15
1898 Mcrae Lane, Mundelein, Illinois 60060
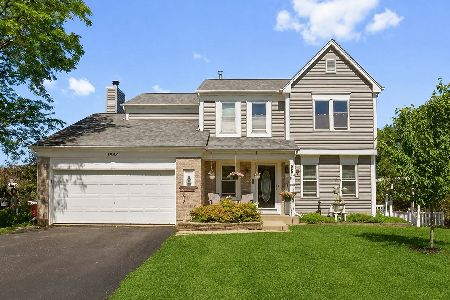
For Sale
$429,000
4 beds / 2.1 baths / 2,105 ft2
Single Family / Built: 1992
40
Nearby Sold Comparables
1413 Regent Drive, Mundelein, Illinois 60060

Sold
$269,000
4 beds / 2.1 baths / 2,172 ft2
Single Family / Built: 1988
3659
1409 Regent Drive, Mundelein, Illinois 60060
Sold
$263,000
3 beds / 2.1 baths / 1,928 ft2
Single Family / Built: 1989
3754
252 Bingham Court, Mundelein, Illinois 60060
Sold
$245,000
3 beds / 2.1 baths / 1,860 ft2
Single Family / Built: 1988
4193
1412 Edington Lane, Mundelein, Illinois 60060
Sold
$263,000
4 beds / 2.1 baths / 2,204 ft2
Single Family / Built: 1989
3261
1412 Edington Lane, Mundelein, Illinois 60060
Sold
$399,999
4 beds / 2.1 baths / 2,204 ft2
Single Family / Built: 1989
1101
Contact Agent
Listing Provided By
RE/MAX Suburban
