

1412 Illinois Parkway, Elgin, Illinois 60123


$229,000
|
Sold
|
|
| Status: | Closed |
| Sqft: | 2,684 |
| Cost/Sqft: | $88 |
| Beds: | 3 |
| Baths: | 2 |
| Year Built: | — |
| Property Taxes: | $4,452 |
| Days On Market: | 2230 |
| Lot Size: | 0,31 |
Description
Located in Elgin's West side subdivision, Illinois Park, near I-90, Rt. 20, restaurants, Shopping and much more! This home sits on 1/3 of an acre and features a 1st floor master & full bathroom, huge kitchen with island and breakfast bar & a huge living room area. The 2nd & 3rd bedrooms are upstairs with a full bathroom that has been remodeled with an additional kitchen with its own exterior access, perfect for an in-law arrangement! The lot just West of this is .15 acre and is also for sale, buy both and build on it or sit on almost a half acre. Schedule to see this one today!
Property Specifics
| Single Family | |
| — | |
| — | |
| — | |
| Full | |
| Aluminum Siding | |
| Asphalt | |
| — | |
| No | |
| 0.31 |
| Kane | |
| — | |
| 0 / Not Applicable | |
| None | |
| Public | |
| Public Sewer | |
| Central Air | |
| Natural Gas, Forced Air | |
| 10860908 | |
| 0610330016 |
Nearby Schools
| NAME: | DISTRICT: | DISTANCE: | |
|---|---|---|---|
|
Grade School
Creekside Elementary School |
46 | — | |
|
Middle School
Kimball Middle School |
46 | Not in DB | |
|
High School
Elgin High School |
46 | Not in DB | |
Property History
| DATE: | EVENT: | PRICE: | SOURCE: |
|---|---|---|---|
| 10 Mar, 2021 | Sold | $229,000 | MRED MLS |
| 2 Feb, 2021 | Under contract | $234,900 | MRED MLS |
| — | Last price change | $229,900 | MRED MLS |
| 17 Sep, 2020 | Listed for sale | $239,000 | MRED MLS |


Room Specifics
All Bedroom Info:
Total Bedrooms: 3
Bedrooms Above Ground: 3
Bedrooms Below Ground: 0
Total Bedrooms: 3
Bedrooms Above Ground: 3
Bedrooms Below Ground: 0
Second Bedroom Info:
Dimensions: —
Location: —Dimensions: —
Floor Type: Carpet
Third Bedroom Info:
Dimensions: —
Location: —Dimensions: —
Floor Type: Carpet
Bathroom Info:
Full Bathrooms: 2
Partial Bathrooms: 0Full Bathrooms: 2
Bathroom Amenities: Whirlpool, Separate Shower
Bathroom in Basement: 0
Dining Room Info:
Dimensions: —
Location: —Dimensions: —
Floor Type: Carpet
Living Room Info:
Dimensions: —
Location: —Dimensions: —
Floor Type: Carpet
Family Room Info:
Dimensions: —
Location: —Dimensions: —
Floor Type: Carpet
Additional Rooms Info:
Rooms: Recreation Room, Workshop, Storage, Kitchen, Eating Area, Sitting Room, Walk In Closet, Utility Room-Lower Level
Basement: FullRooms: Recreation Room, Workshop, Storage, Kitchen, Eating Area, Sitting Room, Walk In Closet, Utility Room-Lower Level
Other Specifics
| 2 | |
| Concrete Perimeter | |
| Garage | |
| — | |
| — | |
| — | |
| Balcony, Deck | |
| Cul-De-Sac | |
| 112X120X113X122 | |
| — | |
| Full | |
| Skylight(s), First Floor Bedroom, First Floor Full Bath | |
| Range, Microwave, Dishwasher, Refrigerator, Washer, Dryer | |
| Not in DB | |
| — | |
| — | |
| — |
Tax History
| Year | Property Taxes |
|---|---|
| 2021 | $4,452 |
Contact Agent
Nearby Similar Homes
1406 Kaskaskia Avenue, Elgin, Illinois 60123
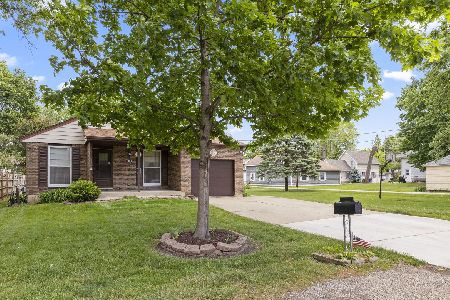
For Sale
$339,000
3 beds / 2.0 baths / 984 ft2
Single Family / Built: 1980
37
835 Scott Drive, Elgin, Illinois 60123
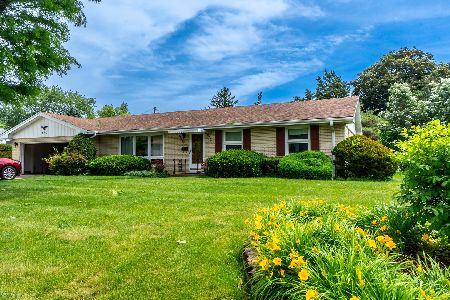
For Sale
$375,000
3 beds / 2.0 baths / 2,482 ft2
Single Family / Built: 1960
55
1484 Royal Boulevard, Elgin, Illinois 60123
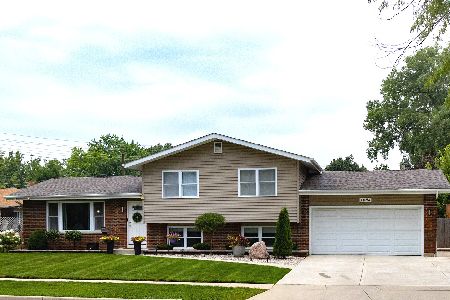
For Sale
$399,000
3 beds / 2.0 baths / 1,704 ft2
Single Family / Built: 1960
83
320 Alfred Avenue, Elgin, Illinois 60123

For Sale
$315,000
3 beds / 1.1 baths / 1,334 ft2
Single Family / Built: 1957
25
279 Aldine Street, Elgin, Illinois 60123
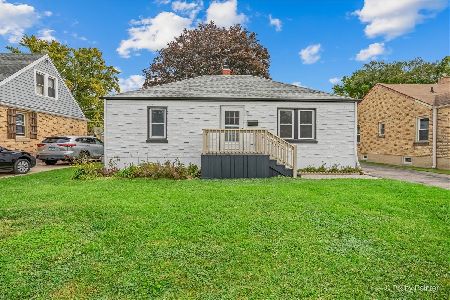
For Sale
$300,000
3 beds / 2.0 baths / 1,216 ft2
Single Family / Built: 1950
16
Nearby Sold Comparables
1409 Kaskaskia Avenue, Elgin, Illinois 60123

Sold
$89,900
2 beds / 1.0 baths / 900 ft2
Single Family / Built: 1956
5632
1409 Kaskaskia Avenue, Elgin, Illinois 60123
Sold
$50,400
2 beds / 1.0 baths / 884 ft2
Single Family / Built: 1956
5842
1411 Illinois Parkway, Elgin, Illinois 60123
Sold
$114,500
2 beds / 1.0 baths / 0 ft2
Single Family / Built: —
6592
1415 Illinois Parkway, Elgin, Illinois 60123
Sold
$79,900
2 beds / 1.1 baths / 0 ft2
Single Family / Built: 1956
5880
1418 Illinois Parkway, Elgin, Illinois 60123

Sold
$250,000
3 beds / 2.0 baths / 1,455 ft2
Single Family / Built: 1940
1073
1419 Kaskaskia Avenue, Elgin, Illinois 60123
Sold
$84,900
4 beds / 3.0 baths / 1,332 ft2
Single Family / Built: 1898
6115
Contact Agent
Listing Provided By
@properties
