

1412 Newgate Court, Libertyville, Illinois 60048
Subdivision > Canterbury
Sorry, we are updating photos, please update this page in 15 minutes
$670,000
|
Sold
|
|
| Status: | Closed |
| Sqft: | 3,221 |
| Cost/Sqft: | $217 |
| Beds: | 4 |
| Baths: | 3 |
| Year Built: | 1991 |
| Property Taxes: | $17,039 |
| Days On Market: | 4992 |
| Lot Size: | 0,61 |
Description
Beautiful home backing to gorgeous open lands. First floor den with full bath. Formal Living. Large Formal Dining Room. Step down Sun Room w/access to patio. Large gourmet Kitchen with new Abt stainless appliances. Granite island open to Vaulted Family Room w/two story Fireplace. Huge Master Suite with tray ceiling, walk through dressing area, private bath with huge jet tub. Large deck, two patios. Great closets!
Property Specifics
| Single Family | |
| — | |
| Colonial | |
| 1991 | |
| Full | |
| CUSTOM | |
| No | |
| 0.61 |
| Lake | |
| Canterbury | |
| 500 / Annual | |
| Insurance,Lake Rights,Other | |
| Public | |
| Public Sewer | |
| 08267164 | |
| 11203050190000 |
Nearby Schools
| NAME: | DISTRICT: | DISTANCE: | |
|---|---|---|---|
|
Grade School
Copeland Manor Elementary School |
70 | — | |
|
Middle School
Highland Middle School |
70 | Not in DB | |
|
High School
Libertyville High School |
128 | Not in DB | |
Property History
| DATE: | EVENT: | PRICE: | SOURCE: |
|---|---|---|---|
| 27 Jun, 2013 | Sold | $670,000 | MRED MLS |
| 17 May, 2013 | Under contract | $699,000 | MRED MLS |
| — | Last price change | $735,000 | MRED MLS |
| 8 Feb, 2013 | Listed for sale | $775,000 | MRED MLS |
Sorry, we are updating photos, please update this page in 15 minutes
Room Specifics
All Bedroom Info:
Total Bedrooms: 4
Bedrooms Above Ground: 4
Bedrooms Below Ground: 0
Total Bedrooms: 4
Bedrooms Above Ground: 4
Bedrooms Below Ground: 0
Second Bedroom Info:
Dimensions: —
Location: —Dimensions: —
Floor Type: Carpet
Third Bedroom Info:
Dimensions: —
Location: —Dimensions: —
Floor Type: Carpet
Fourth Bedroom Info:
Dimensions: —
Location: —Dimensions: —
Floor Type: Carpet
Bathroom Info:
Full Bathrooms: 3
Partial Bathrooms: 0Full Bathrooms: 3
Bathroom Amenities: Whirlpool,Separate Shower,Double Sink
Bathroom in Basement: 0
Additional Rooms Info:
Rooms: Eating Area,Office,Sun Room
Basement: FullRooms: Eating Area,Office,Sun Room
Basement Description: Unfinished
Other Specifics
| 3 | |
| Concrete Perimeter | |
| Concrete | |
| Deck, Patio | |
| Cul-De-Sac,Landscaped | |
| 170X128X116X170X70 | |
| Unfinished | |
| Full | |
| Vaulted/Cathedral Ceilings, Hardwood Floors, First Floor Bedroom, First Floor Laundry, First Floor Full Bath | |
| Range, Microwave, Dishwasher, Refrigerator, Disposal, Stainless Steel Appliance(s) | |
| Not in DB | |
| Sidewalks, Street Lights, Street Paved | |
| — | |
| — | |
| Attached Fireplace Doors/Screen, Gas Log |
Tax History
| Year | Property Taxes |
|---|---|
| 2013 | $17,039 |
Contact Agent
Nearby Similar Homes
259 Pembrook Lane, Mundelein, Illinois 60060
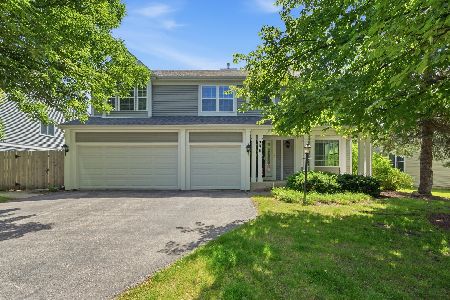
For Sale
$599,000
4 beds / 2.1 baths / 3,016 ft2
Single Family / Built: 1995
9
268 Pembrook Lane, Mundelein, Illinois 60060
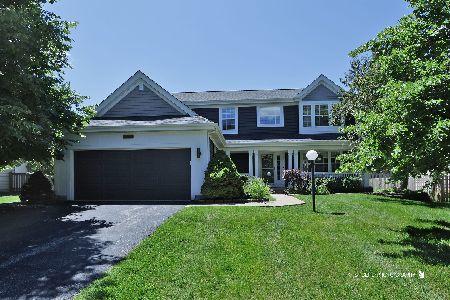
For Sale
$529,500
4 beds / 3.1 baths / 2,379 ft2
Single Family / Built: 1995
67
2304 Sarazen Drive, Vernon Hills, Illinois 60061
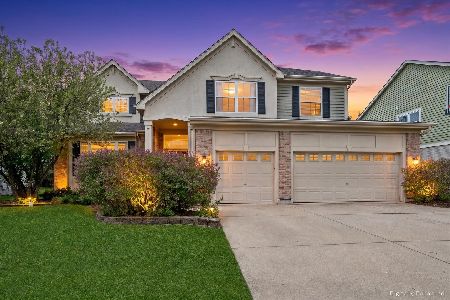
For Sale
$750,000
4 beds / 2.1 baths / 3,087 ft2
Single Family / Built: 2002
157

Nearby Sold Comparables



Contact Agent
Listing Provided By
Kreuser & Seiler LTD
