

1412 William Street, Champaign, Illinois 61821
Subdivision > Mayfair
Sorry, we are updating photos, please update this page in 15 minutes
$178,000
|
Sold
|
|
| Status: | Closed |
| Sqft: | 2,400 |
| Cost/Sqft: | $79 |
| Beds: | 3 |
| Baths: | 2 |
| Year Built: | — |
| Property Taxes: | $3,878 |
| Days On Market: | 3086 |
| Lot Size: | 0,28 |
Description
Lots of living space in this great west Champaign home!! Completely updated!! Kitchen has new cabinets, flooring, counters, and stainless appliances. Bathrooms completely updated including tiled showers. Original hardwood flooring has all been refinished and the remainder of the flooring has been updated and is brand new. Lighting updated. New paint inside and out. Two wood burning fireplaces. Multiple living areas, including a living room, a large family room with plenty of natural light, and two other areas that could be great office space and a rec room, and NEW 8 x 14 deck. You don't want to miss this great opportunity!
Property Specifics
| Single Family | |
| — | |
| Tri-Level | |
| — | |
| Full | |
| Brick, Masonite | |
| Asphalt | |
| — | |
| No | |
| 0.28 |
| Champaign | |
| Mayfair | |
| 0 / Not Applicable | |
| None | |
| Public | |
| Public Sewer | |
| Central Air | |
| Natural Gas | |
| 09979047 | |
| 432014176013 |
Nearby Schools
| NAME: | DISTRICT: | DISTANCE: | |
|---|---|---|---|
|
Grade School
Unit 4 Of Choice |
4 | — | |
|
Middle School
Champaign/middle Call Unit 4 351 |
4 | Not in DB | |
|
High School
Centennial High School |
4 | Not in DB | |
Property History
| DATE: | EVENT: | PRICE: | SOURCE: |
|---|---|---|---|
| 24 Oct, 2008 | Sold | $112,000 | MRED MLS |
| 10 Sep, 2008 | Under contract | $119,900 | MRED MLS |
| — | Last price change | $124,900 | MRED MLS |
| 28 Jul, 2008 | Listed for sale | $0 | MRED MLS |
| 28 Jun, 2019 | Sold | $178,000 | MRED MLS |
| 22 May, 2019 | Under contract | $189,900 | MRED MLS |
| — | Last price change | $199,900 | MRED MLS |
| 8 Jun, 2018 | Listed for sale | $199,900 | MRED MLS |
Sorry, we are updating photos, please update this page in 15 minutes
Room Specifics
All Bedroom Info:
Total Bedrooms: 3
Bedrooms Above Ground: 3
Bedrooms Below Ground: 0
Total Bedrooms: 3
Bedrooms Above Ground: 3
Bedrooms Below Ground: 0
Second Bedroom Info:
Dimensions: —
Location: —Dimensions: —
Floor Type: Hardwood
Bathroom Info:
Full Bathrooms: 2
Partial Bathrooms: 0Full Bathrooms: 2
Bathroom Amenities: —
Bathroom in Basement: 0
Dining Room Info:
Dimensions: —
Location: —Dimensions: —
Floor Type: Wood Laminate
Kitchen Info:
Dimensions: —
Location: —Dimensions: —
Floor Type: Ceramic Tile
Living Room Info:
Dimensions: —
Location: —Dimensions: —
Floor Type: Wood Laminate
Family Room Info:
Dimensions: —
Location: —Dimensions: —
Floor Type: Wood Laminate
Additional Rooms Info:
Rooms: Deck
Basement: FullRooms: Deck
Other Specifics
| 2 | |
| Block | |
| Garage | |
| — | |
| — | |
| — | |
| Porch | |
| — | |
| 30X108X180X199 | |
| — | |
| None | |
| — | |
| Range, Dishwasher, Refrigerator, Stainless Steel Appliance(s), Range Hood | |
| Not in DB | |
| Sidewalks, Street Lights, Street Paved | |
| — | |
| Wood Burning |
Tax History
| Year | Property Taxes |
|---|---|
| 2008 | $3,631 |
| 2019 | $3,878 |
Contact Agent
Nearby Similar Homes
1407 John Street, Champaign, Illinois 61821

For Sale
$210,000
3 beds / 1.1 baths / 1,570 ft2
Single Family / Built: 1956
70
1602 Sheridan Road, Champaign, Illinois 61821
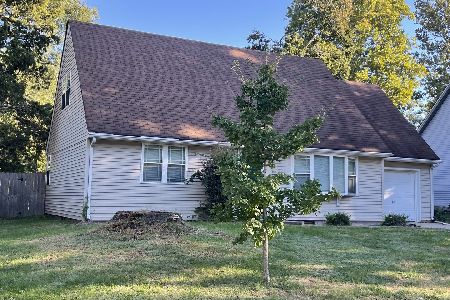
For Sale
$249,900
4 beds / 2.0 baths / 1,960 ft2
Single Family / Built: 1954
47
1205 Daniel Street, Champaign, Illinois 61821
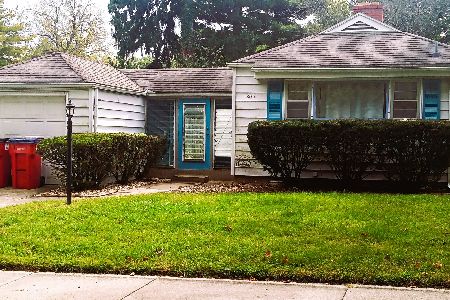
For Sale
$199,999
2 beds / 1.0 baths / 1,100 ft2
Single Family / Built: 1950
40
1109 Westlawn Avenue, Champaign, Illinois 61821

For Sale
$319,000
4 beds / 2.0 baths / 1,612 ft2
Single Family / Built: 1956
23
611 James Street, Champaign, Illinois 61821
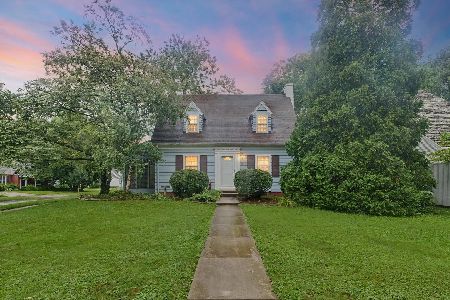
For Sale
$359,999
4 beds / 3.0 baths / 2,436 ft2
Single Family / Built: 1939
90

Nearby Sold Comparables
1502 William Street, Champaign, Illinois 61821

Sold
$99,000
3 beds / 2.0 baths / 1,180 ft2
Single Family / Built: —
3066

1409 John St, Champaign, Illinois 61821
Sold
$147,900
3 beds / 1.0 baths / 1,415 ft2
Single Family / Built: —
4425
Contact Agent
Listing Provided By
RE/MAX REALTY ASSOCIATES-CHA
