

14123 Lehigh Drive, Plainfield, Illinois 60544
Subdivision > Lakewood Falls
Sorry, we are updating photos, please update this page in 15 minutes
$211,500
|
Sold
|
|
| Status: | Closed |
| Sqft: | 0 |
| Cost/Sqft: | — |
| Beds: | 4 |
| Baths: | 3 |
| Year Built: | 1996 |
| Property Taxes: | $5,262 |
| Days On Market: | 6432 |
| Lot Size: | 0,00 |
Description
IMMACULATE 4 BEDROOM, 2.5 BATH HOME W/FINISHED BASEMENT IN LAKEWOOD FALLS! . FORMAL LR AND DR. PERGO FLRS IN FOYER AND KITCHEN AREA. KITCHEN FEATURES BEAUTIFUL OAK CABINETS, PENINSULA, PANTRY, APPLIANCES & SGD LEADS TO LARGE DECK. HUGE FAMILY ROOM. MASTER SUITE HAS WALK-IN CLOSET & PRIVATE BATH. LARGE BEDROOMS. FINISHED BASEMENT W/REC RM AND OFFICE AREA. PREMIUM LARGE CULDESAC FENCED LOT. YOU WONT BE DISAPPOINTED!!
Property Specifics
| Single Family | |
| — | |
| — | |
| 1996 | |
| Partial | |
| Aluminum/Vinyl/Steel Siding, Brick | |
| Asphalt | |
| HARTFORD | |
| No | |
| 0 |
| Will | |
| Lakewood Falls | |
| 42 / Monthly | |
| Insurance | |
| Public | |
| Public Sewer | |
| Central Air | |
| Natural Gas, Forced Air | |
| 07178758 | |
| 0603014040100000 |
Nearby Schools
| NAME: | DISTRICT: | DISTANCE: | |
|---|---|---|---|
|
Grade School
Lakewood Falls Elementary School |
202 | — | |
|
Middle School
Indian Trail Middle School |
202 | Not in DB | |
|
High School
Plainfield East High School |
202 | Not in DB | |
Property History
| DATE: | EVENT: | PRICE: | SOURCE: |
|---|---|---|---|
| 27 Jul, 2009 | Sold | $211,500 | MRED MLS |
| 17 Jun, 2009 | Under contract | $229,900 | MRED MLS |
| — | Last price change | $234,900 | MRED MLS |
| 1 Apr, 2009 | Listed for sale | $234,900 | MRED MLS |
Sorry, we are updating photos, please update this page in 15 minutes
Room Specifics
All Bedroom Info:
Total Bedrooms: 4
Bedrooms Above Ground: 4
Bedrooms Below Ground: 0
Total Bedrooms: 4
Bedrooms Above Ground: 4
Bedrooms Below Ground: 0
Second Bedroom Info:
Dimensions: —
Location: —Dimensions: —
Floor Type: Carpet
Third Bedroom Info:
Dimensions: —
Location: —Dimensions: —
Floor Type: Carpet
Fourth Bedroom Info:
Dimensions: —
Location: —Dimensions: —
Floor Type: Carpet
Bathroom Info:
Full Bathrooms: 3
Partial Bathrooms: 1Full Bathrooms: 3
Bathroom Amenities: —
Bathroom in Basement: 0
Dining Room Info:
Dimensions: —
Location: —Dimensions: —
Floor Type: Carpet
Kitchen Info:
Dimensions: —
Location: —Dimensions: —
Floor Type: Wood Laminate
Features: Eating Area-Table Space, Pantry-Closet
Laundry Room Info:
Dimensions: —
Location: —Dimensions: —
Floor Type: Vinyl
Living Room Info:
Dimensions: —
Location: —Dimensions: —
Floor Type: Carpet
Family Room Info:
Dimensions: —
Location: —Dimensions: —
Floor Type: Carpet
Additional Rooms Info:
Rooms: Eating Area, Recreation Room, Utility Room-1st Floor
Basement: PartialRooms: Eating Area, Recreation Room, Utility Room-1st Floor
Other Specifics
| 2 | |
| Concrete Perimeter | |
| Garage | |
| — | |
| — | |
| — | |
| — | |
| Cul-De-Sac, Fenced Yard | |
| 100X50X106X119 | |
| — | |
| Full | |
| — | |
| Range, Dishwasher, Refrigerator, Disposal | |
| Not in DB | |
| — | |
| — | |
| — |
Tax History
| Year | Property Taxes |
|---|---|
| 2009 | $5,262 |
Contact Agent
Nearby Similar Homes
14053 Lakeridge Drive, Plainfield, Illinois 60544
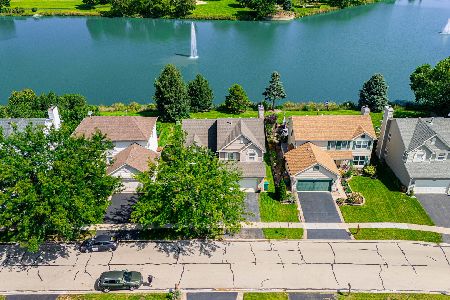
For Sale
$409,000
4 beds / 3.1 baths / 1,900 ft2
Single Family / Built: 1996
57
1818 Pebblestone Dr Drive, Romeoville, Illinois 60446
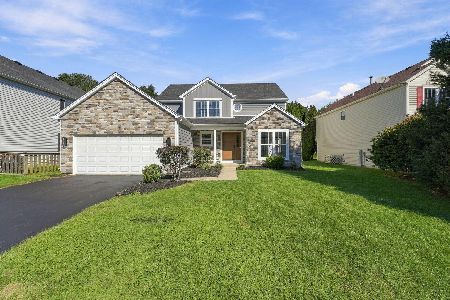
For Sale
$429,000
4 beds / 2.1 baths / 2,284 ft2
Single Family / Built: 1997
40
Nearby Sold Comparables

Contact Agent
Listing Provided By
RE/MAX Professionals Select
