

14125 Castlebar Trail, Woodstock, Illinois 60098
Subdivision > Westwood Lakes Estates
Sorry, we are updating photos, please update this page in 15 minutes
$285,000
|
Sold
|
|
| Status: | Closed |
| Sqft: | 3,318 |
| Cost/Sqft: | $90 |
| Beds: | 5 |
| Baths: | 4 |
| Year Built: | 1995 |
| Property Taxes: | $9,595 |
| Days On Market: | 5283 |
| Lot Size: | 0,71 |
Description
Beautiful home on over 1/2 acre in a great neighborhood. The home has a 1st floor master suite. The recently remodeled gourmet kitchen is open to the family room with fireplace. The 5th bedroom makes a good office. New carpet, fresh paint and refinished hardwood floors make it move-in ready. Basement has full bath and is drywalled for rec room and more. A nice deck overlooks the private backyard. Priced to sell.
Property Specifics
| Single Family | |
| — | |
| — | |
| 1995 | |
| Full | |
| Brick, Cedar | |
| Asphalt | |
| — | |
| No | |
| 0.71 |
| Mc Henry | |
| Westwood Lakes Estates | |
| 0 / Not Applicable | |
| None | |
| Public | |
| Public Sewer | |
| Central Air | |
| Natural Gas, Forced Air | |
| 08074334 | |
| 1212276041 |
Nearby Schools
| NAME: | DISTRICT: | DISTANCE: | |
|---|---|---|---|
|
Grade School
Westwood Elementary School |
200 | — | |
|
Middle School
Creekside Middle School |
200 | Not in DB | |
|
High School
Woodstock High School |
200 | Not in DB | |
Property History
| DATE: | EVENT: | PRICE: | SOURCE: |
|---|---|---|---|
| 4 Dec, 2012 | Sold | $285,000 | MRED MLS |
| 19 Sep, 2012 | Under contract | $299,900 | MRED MLS |
| — | Last price change | $315,000 | MRED MLS |
| 23 May, 2012 | Listed for sale | $324,999 | MRED MLS |
Sorry, we are updating photos, please update this page in 15 minutes
Room Specifics
All Bedroom Info:
Total Bedrooms: 5
Bedrooms Above Ground: 5
Bedrooms Below Ground: 0
Total Bedrooms: 5
Bedrooms Above Ground: 5
Bedrooms Below Ground: 0
Second Bedroom Info:
Dimensions: —
Location: —Dimensions: —
Floor Type: Carpet
Third Bedroom Info:
Dimensions: —
Location: —Dimensions: —
Floor Type: Carpet
Fourth Bedroom Info:
Dimensions: —
Location: —Dimensions: —
Floor Type: Carpet
Bathroom Info:
Full Bathrooms: 4
Partial Bathrooms: 0Full Bathrooms: 4
Bathroom Amenities: —
Bathroom in Basement: 1
Dining Room Info:
Dimensions: —
Location: —Dimensions: —
Floor Type: Hardwood
Kitchen Info:
Dimensions: —
Location: —Dimensions: —
Floor Type: Hardwood
Features: Eating Area-Table Space, Island
Laundry Room Info:
Dimensions: —
Location: —Dimensions: —
Floor Type: Ceramic Tile
Living Room Info:
Dimensions: —
Location: —Dimensions: —
Floor Type: Carpet
Family Room Info:
Dimensions: —
Location: —Dimensions: —
Floor Type: Hardwood
Additional Rooms Info:
Rooms: Bedroom 5, Eating Area
Basement: FullRooms: Bedroom 5, Eating Area
Other Specifics
| 3 | |
| Concrete Perimeter | |
| Garage | |
| — | |
| — | |
| — | |
| Deck | |
| Landscaped | |
| 195 X 188 X 217 X 124 | |
| — | |
| Full | |
| Hardwood Floors, First Floor Bedroom, First Floor Laundry, First Floor Full Bath | |
| Double Oven, Microwave, Dishwasher, Refrigerator, Disposal, Stainless Steel Appliance(s) | |
| Not in DB | |
| Street Lights, Street Paved | |
| — | |
| — |
Tax History
| Year | Property Taxes |
|---|---|
| 2012 | $9,595 |
Contact Agent
Nearby Similar Homes
1411 Westwood Trail, Woodstock, Illinois 60098
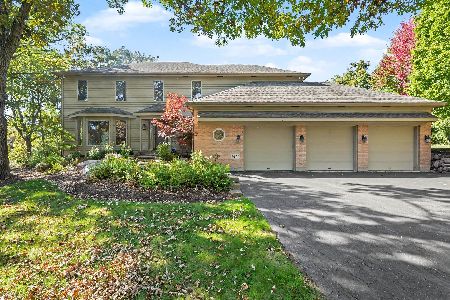
For Sale
$550,000
4 beds / 3.1 baths / 4,234 ft2
Single Family / Built: 1989
26
Nearby Sold Comparables
14115 Castlebar Trail, Woodstock, Illinois 60098

Sold
$489,000
5 beds / 4.0 baths / 3,390 ft2
Single Family / Built: 1995
1741
14120 Castlebar Trail, Woodstock, Illinois 60098

Sold
$299,900
4 beds / 2.1 baths / 2,430 ft2
Single Family / Built: 1994
2349
14130 Castlebar Trail, Woodstock, Illinois 60098
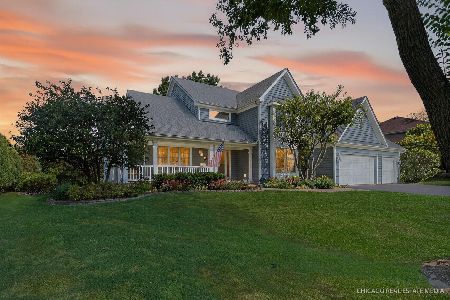
Sold
$475,000
4 beds / 3.0 baths / 3,427 ft2
Single Family / Built: 1994
403
1220 Dublin Court, Woodstock, Illinois 60098

Sold
$325,000
5 beds / 4.0 baths / 3,200 ft2
Single Family / Built: 2003
6097
1220 Dublin Court, Woodstock, Illinois 60098

Sold
$485,000
5 beds / 4.0 baths / 3,125 ft2
Single Family / Built: 2003
1728
14110 Castlebar Trail, Woodstock, Illinois 60098

Sold
$485,000
4 beds / 3.1 baths / 3,073 ft2
Single Family / Built: 1994
994
Contact Agent
Listing Provided By
Berkshire Hathaway HomeServices Starck Real Estate
